
BEDS4
BATHS2 full 2 partial
SQUARE FEET2,843
MLS#4443283
STATUSActive
PROPERTY TYPEResidential - Single Family
SUBDIVISIONHarbour Woods Estates
Property Description
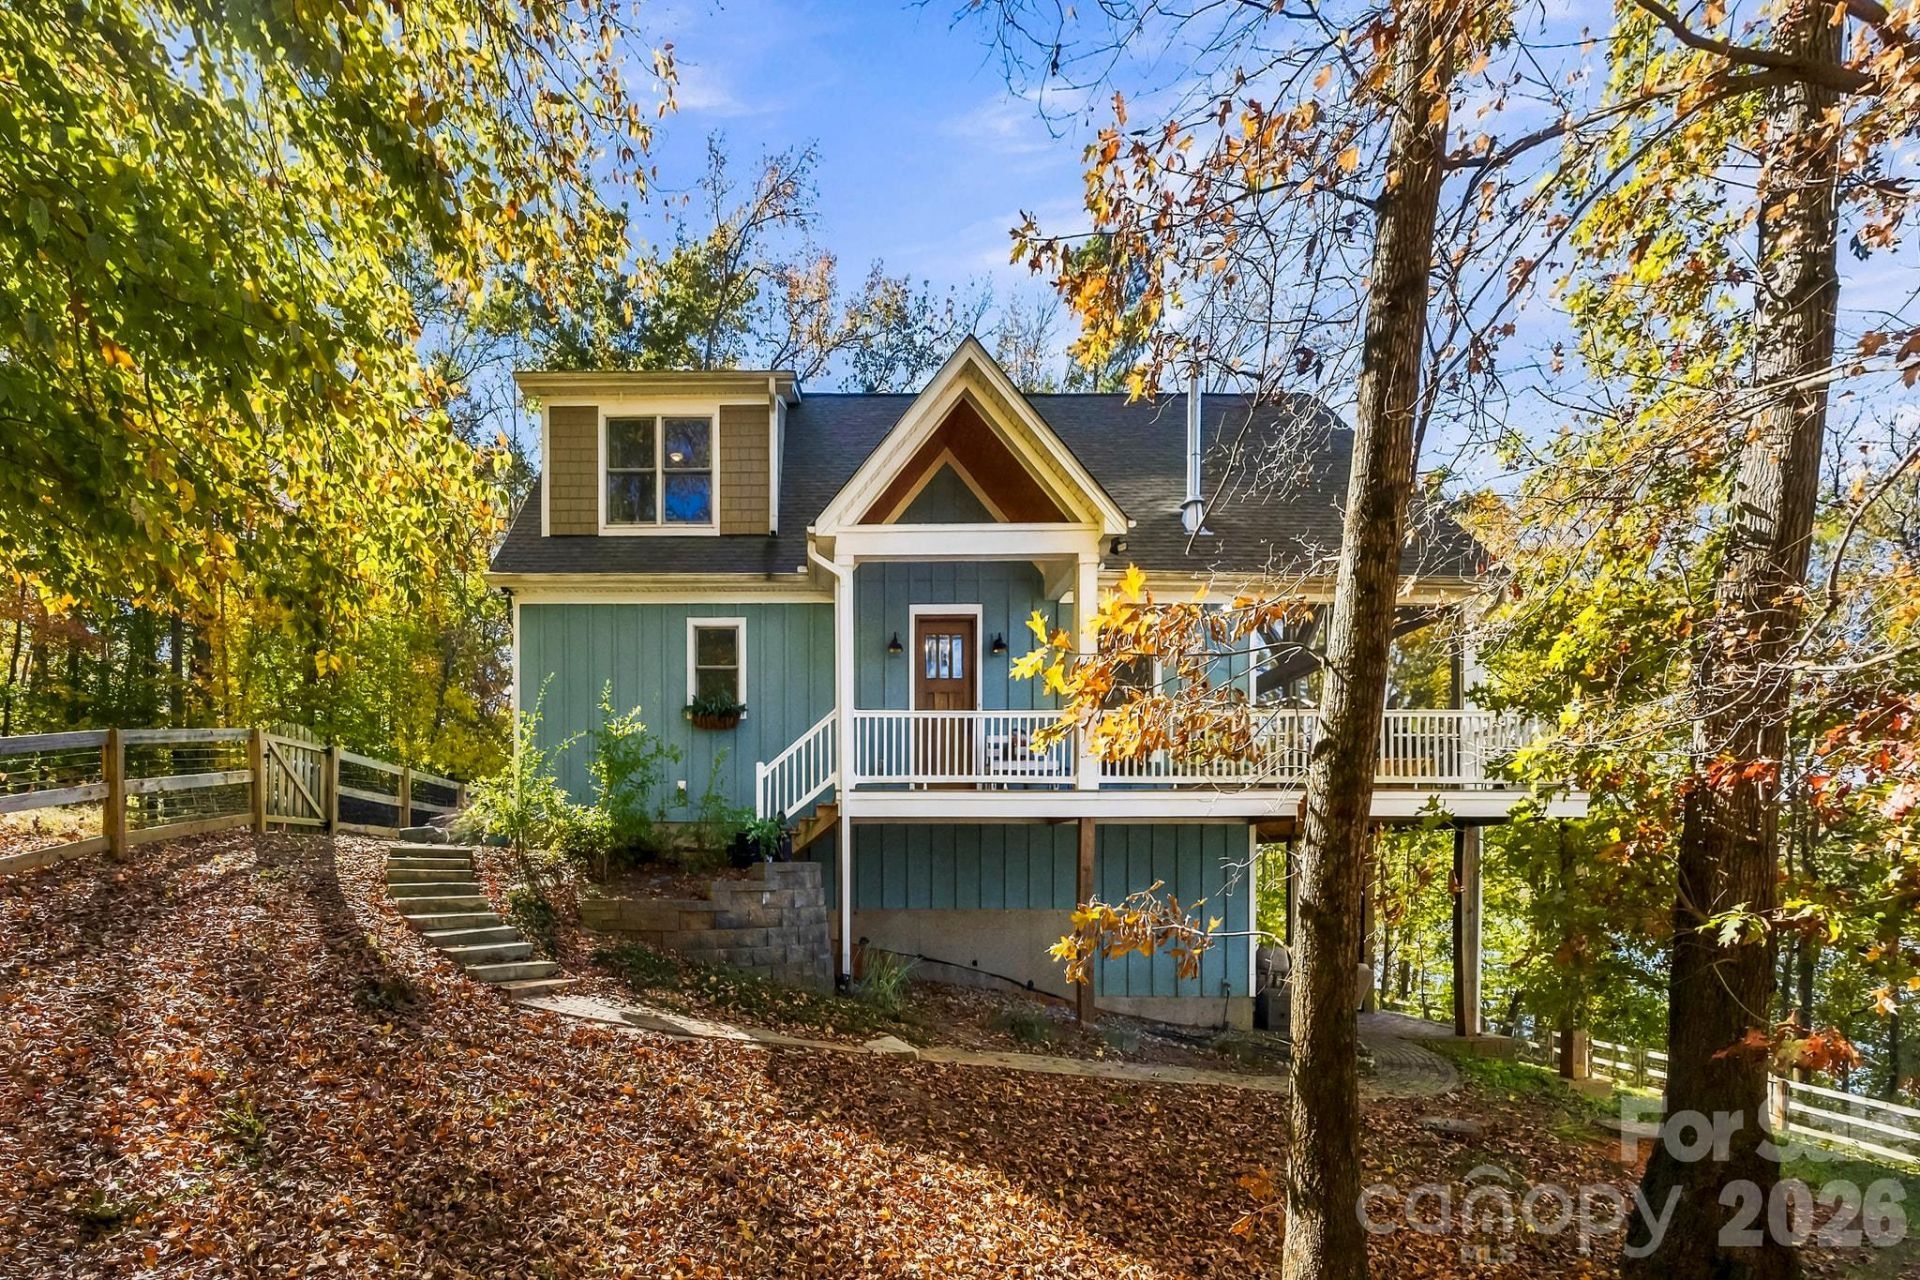
Tucked away on 5 acres, this rare property boasts nearly 300 feet of pristine water frontage, offering amazing lake views. This property certainly feels more like a private retreat! This home was thoughtfully designed. Natural light pours in through the A frame living room looking out onto the water. Open floorplan with amazing features. Custom kitchen with beautiful countertops, tile back splash, custom light fixtures. Spacious primary on main level. Oversized primary bathroom with dual vanities, beautiful tile shower, and walk in closet. Large guest rooms with ample closet space. Fully finished basement with wet bar & oversized den area that leads outside. Guest room in basement is oversized, huge closet, & beautiful private bathroom. Bonus space in the basement also has a custom built murphy bed. Extra storage in basement. The expansive deck wraps around the side and stretches across the entire back of the home towards a massive screened porch. Mature trees surround the property enhancing the sense of privacy. Solar panels certainly help with monthly costs. Outdoor living is just as impressive as the inside of this home. Private dock makes lake days effortless, while the large backyard creates the perfect setting for evenings under the stars and by the water. Fenced yard, screened porch, and storage building. Wonderful space to call home!
Property Features
Property Type: Residential - Single Family
Basement: Yes
Basement: Bath/Stubbed, Finished, Full, Unfinished, Walk-Out Access, Walk-Up Access
Fenced: Yes
Heating: Heat Pump
Lot Size: 5.00 Acres
Roof Type: Architectural Shingle
Year Built: 2021
Amenities
Built-in Features
Kitchen Island
Open Floorplan
Pantry
Split Bedroom
Storage
Walk-In Closet(s)
Walk-In Pantry
Dock - Floating
Feature Descriptions
Appliances: Dishwasher, Electric Cooktop, Electric Oven, Electric Range, Electric Water Heater, Exhaust Fan, Ice Maker
Body of Water: Lake Wylie
Exterior: Hardboard Siding
Flooring: Carpet, Laminate, Tile
Foundation: Basement
Laundry: Inside, Laundry Room, Main Level
Lot: Pasture, Paved, Private, Wooded, Waterfront
Other Structures: Shed(s)
Parcel#: 113-073-36
Parking: Driveway
Patio/Porch: Covered, Deck, Patio, Screened, Side Porch, Wrap Around
Sewer: Septic Installed
Special View Info: Water, Year Round
Utilities: Solar
Water: Well
Water Features: Dock
Window Features: Insulated Window(s)
Local Schools
High School: West Mecklenburg
Middle School: Berryhill
Elementary School: Berryhill
Listed By / Shown By
Listed By
Agency Name: Moss Realty
Agency Contact: katy@mossrealty.com
Shown By
Agency Title: Lake Norman Realty
Agency Phone: 704-450-1175

Estimate Your Payment
Estimated Payment
$ 7,017.61 per month $6,653.02 Principal & Interest $0.00 Property Tax (data not provided by mls) $364.58 Homeowner's Insurance
4850 Bright Road | MLS# 4443283
This single family home located at 4850 Bright Road , Charlotte, NC 28214 is currently listed for sale with an asking price of $1,250,000. This property was built in 2021 and has 4 bedrooms and 2 full and 2 partial baths with 2843 sq. ft. Bright Road is located in the Harbour Woods Estates subdivision. Search Harbour Woods Estates real estate on www.lakenormanrealty.com today.