
BEDS3
BATHS2 full
SQUARE FEET1,530
MLS#4421665
STATUSActive
PROPERTY TYPEResidential - Single Family
SUBDIVISIONGolden Valley Estates
Property Description
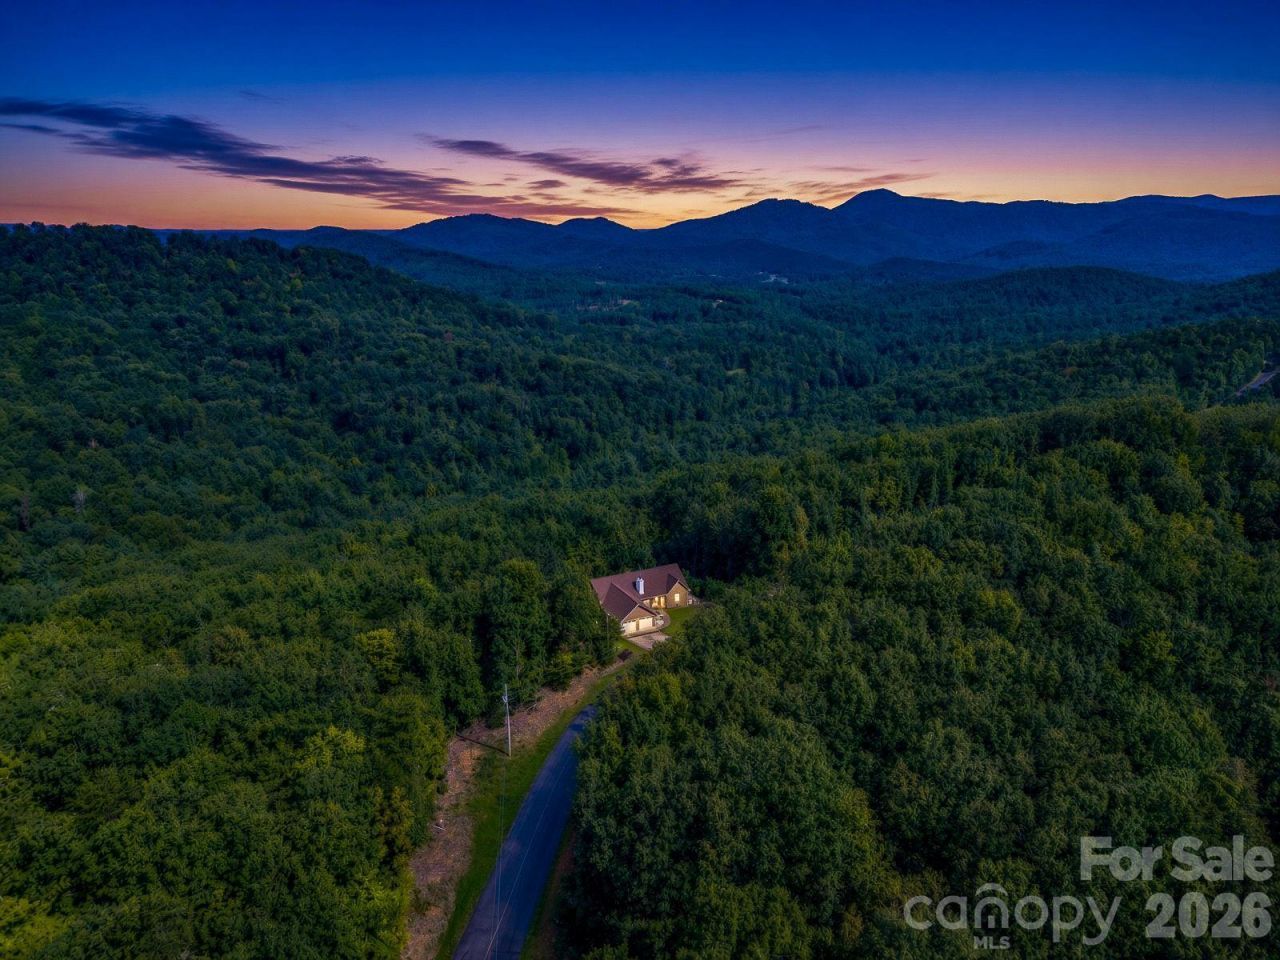
LONG-RANGE MOUNTAIN VIEWS + 5.81 ACRES + NEW PRICE OF $344,900! Tucked into the scenic surroundings of Golden Valley Estates, this 3BR/2BA brick home combines the privacy and mountain setting buyers are searching for with comfortable one-level living and practical updates already in place. Step inside to approximately 1,530 SF featuring vaulted ceilings, durable vinyl plank flooring, a fireplace, and large doors and windows that bring the surrounding mountain scenery into the home. The kitchen offers abundant cabinetry, generous counter space, included appliances, and a breakfast bar that opens to the main living areas.Outside, 5.81 private acres create a peaceful wooded setting with beautiful long-range mountain views. Additional highlights include a 2-car attached garage, 2024 architectural shingle roof, whole-house generator, paved road access, private well and septic, plus kitchen and laundry appliances that remain.Whether you're searching for a full-time residence or a peaceful Western North Carolina mountain retreat, this property offers the combination that's getting harder to find: acreage, views, privacy, brick construction and everyday convenience for $344,900.Schedule your showing and come see the view in person.
Property Features
Property Type: Residential - Single Family
Fenced: Yes
Garage: 2 car attached
Heating: Central, Electric
Lot Size: 5.81 Acres
Roof Type: Architectural Shingle
Year Built: 2004
Feature Descriptions
Appliances: Dishwasher, Electric Range, Refrigerator with Ice Maker, Washer/Dryer
Days on Site: 1
Exterior: Brick Full
Fireplace: Living Room
Flooring: Vinyl
Foundation: Crawl Space
HOA Fee: $450/ Annually
Laundry: In Hall
Lot: Cleared, Hilly, Sloped, Wooded, Views
Other Equipment: Generator
Parcel#: 1633541
Parking: Attached Garage
Patio/Porch: Covered, Deck
Security: Carbon Monoxide Detector(s), Smoke Detector(s)
Sewer: Septic Installed
Special View Info: Long Range, Mountain(s)
Water: Well
Local Schools
High School: Unspecified
Middle School: Unspecified
Elementary School: Unspecified
Listed By / Shown By
Listed By
Agency Name: RE/MAX Journey
Agency Contact: francinemira@gmail.com
Shown By
Agency Title: Lake Norman Realty
Agency Phone: 704-450-1175

Estimate Your Payment
Estimated Payment
$ 1,936.30 per month $1,835.70 Principal & Interest $0.00 Property Tax (data not provided by mls) $100.60 Homeowner's Insurance
485 Mountain Lookout Drive | MLS# 4421665
This single family home located at 485 Mountain Lookout Drive , Bostic, NC 28018 is currently listed for sale with an asking price of $344,900. This property was built in 2004 and has 3 bedrooms and 2 full baths with 1530 sq. ft. Mountain Lookout Drive is located in the Golden Valley Estates subdivision. Search Golden Valley Estates real estate on www.lakenormanrealty.com today.