
BEDS3
BATHS2 full 1 partial
SQUARE FEET1,537
MLS#4442880
STATUSActive
PROPERTY TYPEResidential - Single Family
SUBDIVISIONSage Meadows
Property Description
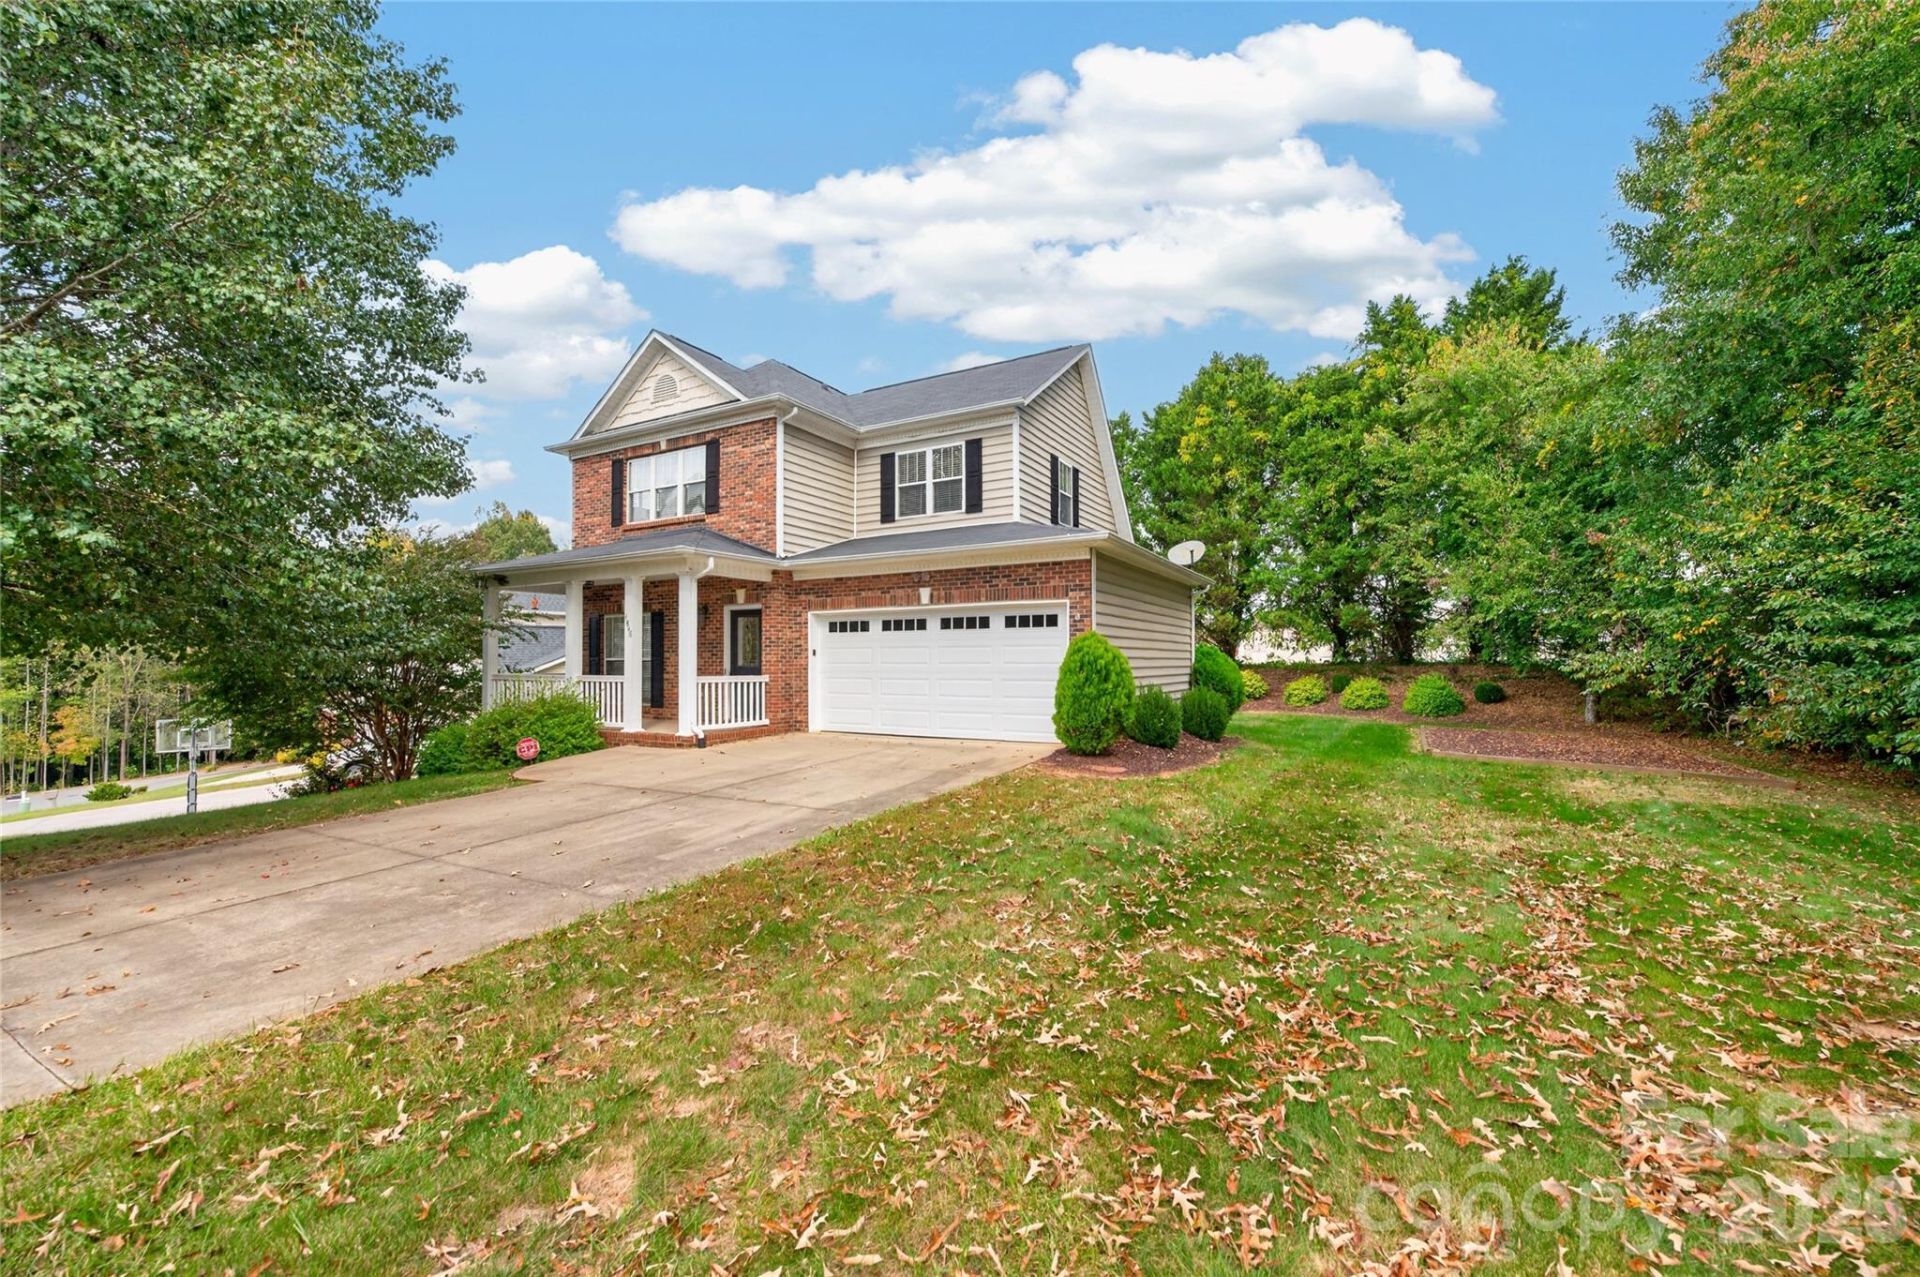
Welcome to 4846 Sage Meadow Circle, a beautifully maintained home tucked away on a quiet street in the established Sage Meadows neighborhood of Hickory. Built in 2001, this inviting property offers a comfortable setting with thoughtful outdoor spaces and room to make it your own.A welcoming front porch provides the perfect spot to relax and enjoy the peaceful surroundings, while the private rear deck offers a great space for outdoor dining, entertaining, or simply unwinding. The level backyard provides plenty of usable outdoor space, with an additional side yard ideal for a garden, play area, or other outdoor activities.Inside, the home reflects years of attentive care and upkeep. The basement adds even more versatility, featuring a partially finished area well suited for a recreation room, home theater, hobby space, or casual retreat. Additional unfinished basement space offers convenient storage and room for a workshop or future possibilities.With its quiet neighborhood setting, inviting outdoor spaces, and well-cared-for condition, this home offers a wonderful opportunity to settle into one of Hickory's established residential communities.
Property Features
Property Type: Residential - Single Family
Basement: Yes
Basement: Bath/Stubbed, Daylight, Exterior Entry, Full, Interior Entry, Partially Finished, Storage Space, Unfinished, Walk-Out Access, Walk-Up Access
Garage: 2 car attached
Heating: Forced Air, Natural Gas
Lot Size: 0.20 Acres
Year Built: 2001
Feature Descriptions
Appliances: Dishwasher, Disposal, Electric Range, Gas Water Heater, Microwave, Refrigerator with Ice Maker
Exterior: Brick Partial, Vinyl
Foundation: Basement
Laundry: Laundry Closet, Main Level
Parcel#: 08-70-2-4D
Parking: Driveway, Attached Garage, Garage Door Opener, Garage Faces Front, Keypad Entry
Sewer: Public Sewer
Water: City
Local Schools
High School: South Caldwell
Middle School: Granite Falls
Elementary School: Granite Falls
Listed By / Shown By
Listed By
Agency Name: Invision Group Inc
Agency Contact: matthew.mull627@gmail.com
Shown By
Agency Title: Lake Norman Realty
Agency Phone: 704-450-1175

Estimate Your Payment
Estimated Payment
$ 2,355.11 per month $2,232.76 Principal & Interest $0.00 Property Tax (data not provided by mls) $122.35 Homeowner's Insurance
4846 Sagemeadow Circle | MLS# 4442880
This single family home located at 4846 Sagemeadow Circle , Hickory, NC 28601 is currently listed for sale with an asking price of $419,500. This property was built in 2001 and has 3 bedrooms and 2 full and 1 partial baths with 1537 sq. ft. Sagemeadow Circle is located in the Sage Meadows subdivision. Search Sage Meadows real estate on www.lakenormanrealty.com today.