
BEDS4
BATHS2 full 1 partial
MLS#1239574
STATUSActive
PROPERTY TYPEResidential - Single Family
SUBDIVISIONMiddleton
Property Description
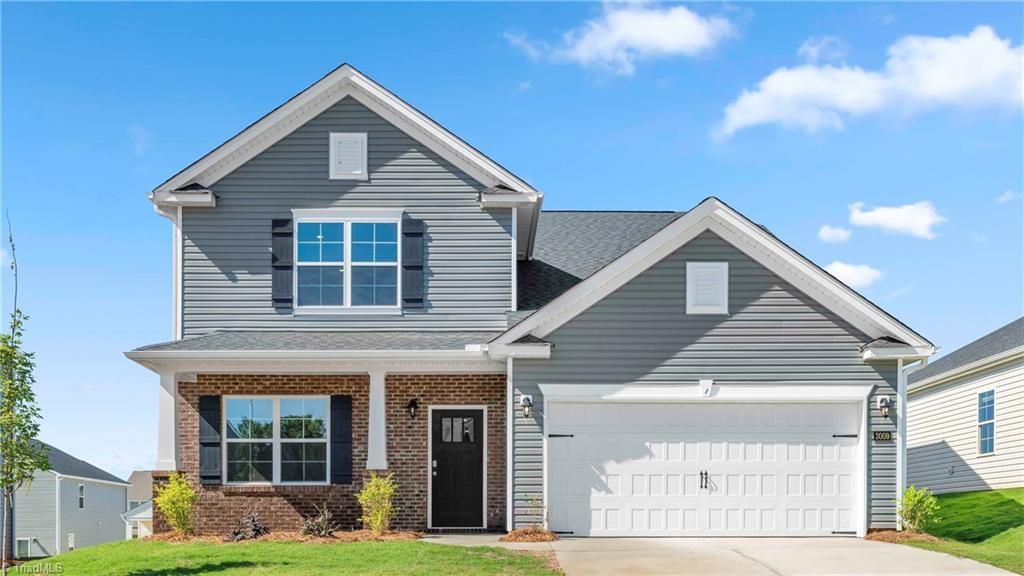
The Savannah is one of our two-story living townhome floorplans featured at Lybrook Village in Bermuda, North Carolina. This townhome offers 2,240 sq. ft. of living space, 4 bedrooms, 2.5 bathrooms, and a 2-car garage. Upon entering the home, you're greeted by the spacious dining room that leads to the breakfast and living area, creating an open and airy feel. The kitchen has stainless steel appliances, quartz countertops, plenty of cabinet storage, and overlooks the breakfast area and family room. The primary bedroom has a walk-in closet, walk-in shower, and dual vanities. Elevating up to the second floor you will find your 3 secondary bedrooms with ample lighting and spacious closets. The loft offers a flexible space that can be used as a multipurpose room. This conveniently connects into a full bathroom with a tub-shower combo. Contact us today to schedule a tour!
Property Features
Property Type: Residential - Single Family
Cooling: Central Air
Fireplaces: 1
Fuel Type: Natural Gas
Garage: 2 car attached
Garage: Attached Garage, Front Load Garage
Heating: Fireplace(s), Forced Air, Natural Gas
Lot Size: 0.19 Acres
Stories: 2.0
Year Built: 2026
Feature Descriptions
Appliance: Microwave, Disposal, Gas Cooktop, Electric Water Heater
Attic: Pulldown Stairs
Days on Site: 2
Energy: Energy Star Rated
Exterior: Brick, Vinyl Siding
Fireplace: Great Room
Flooring: Carpet, Vinyl
Foundation: Slab
HOA: Yes
HOA Fee: 50
Interior: Great Room, Dead Bolt(s), In-Law Floorplan, Kitchen Island, Pantry, Vaulted Ceiling(s)
Lot: Cleared
Lot Dimensions: 0.19 acre(s)
Sewer: Public Sewer
Swimming Pool: Yes
Total Rooms: 8
Water: Public
Water Heater: Electric
Local Schools
High School: Northeast
Middle School: Northeast
Elementary School: Reedy Fork
Listed By / Shown By
Listed By
Agency Name: DR Horton
Shown By
Agency Title: Lake Norman Realty
Agency Phone: 704-450-1175

Estimate Your Payment
Estimated Payment
$ 1,973.30 per month $1,870.78 Principal & Interest $0.00 Property Tax (data not provided by mls) $102.52 Homeowner's Insurance
4823 Reedy Creek Farm Circle | MLS# 1239574
This single family home located at 4823 Reedy Creek Farm Circle , Greensboro, NC 27405 is currently listed for sale with an asking price of $351,490. This property was built in 2026 and has 4 bedrooms and 2 full and 1 partial baths. Reedy Creek Farm Circle is located in the Middleton subdivision. Search Middleton real estate on www.lakenormanrealty.com today.