
BEDS3
BATHS2 full
SQUARE FEET1,507
MLS#4443059
STATUSActive
PROPERTY TYPEResidential - Single Family
SUBDIVISIONCovington
Property Description
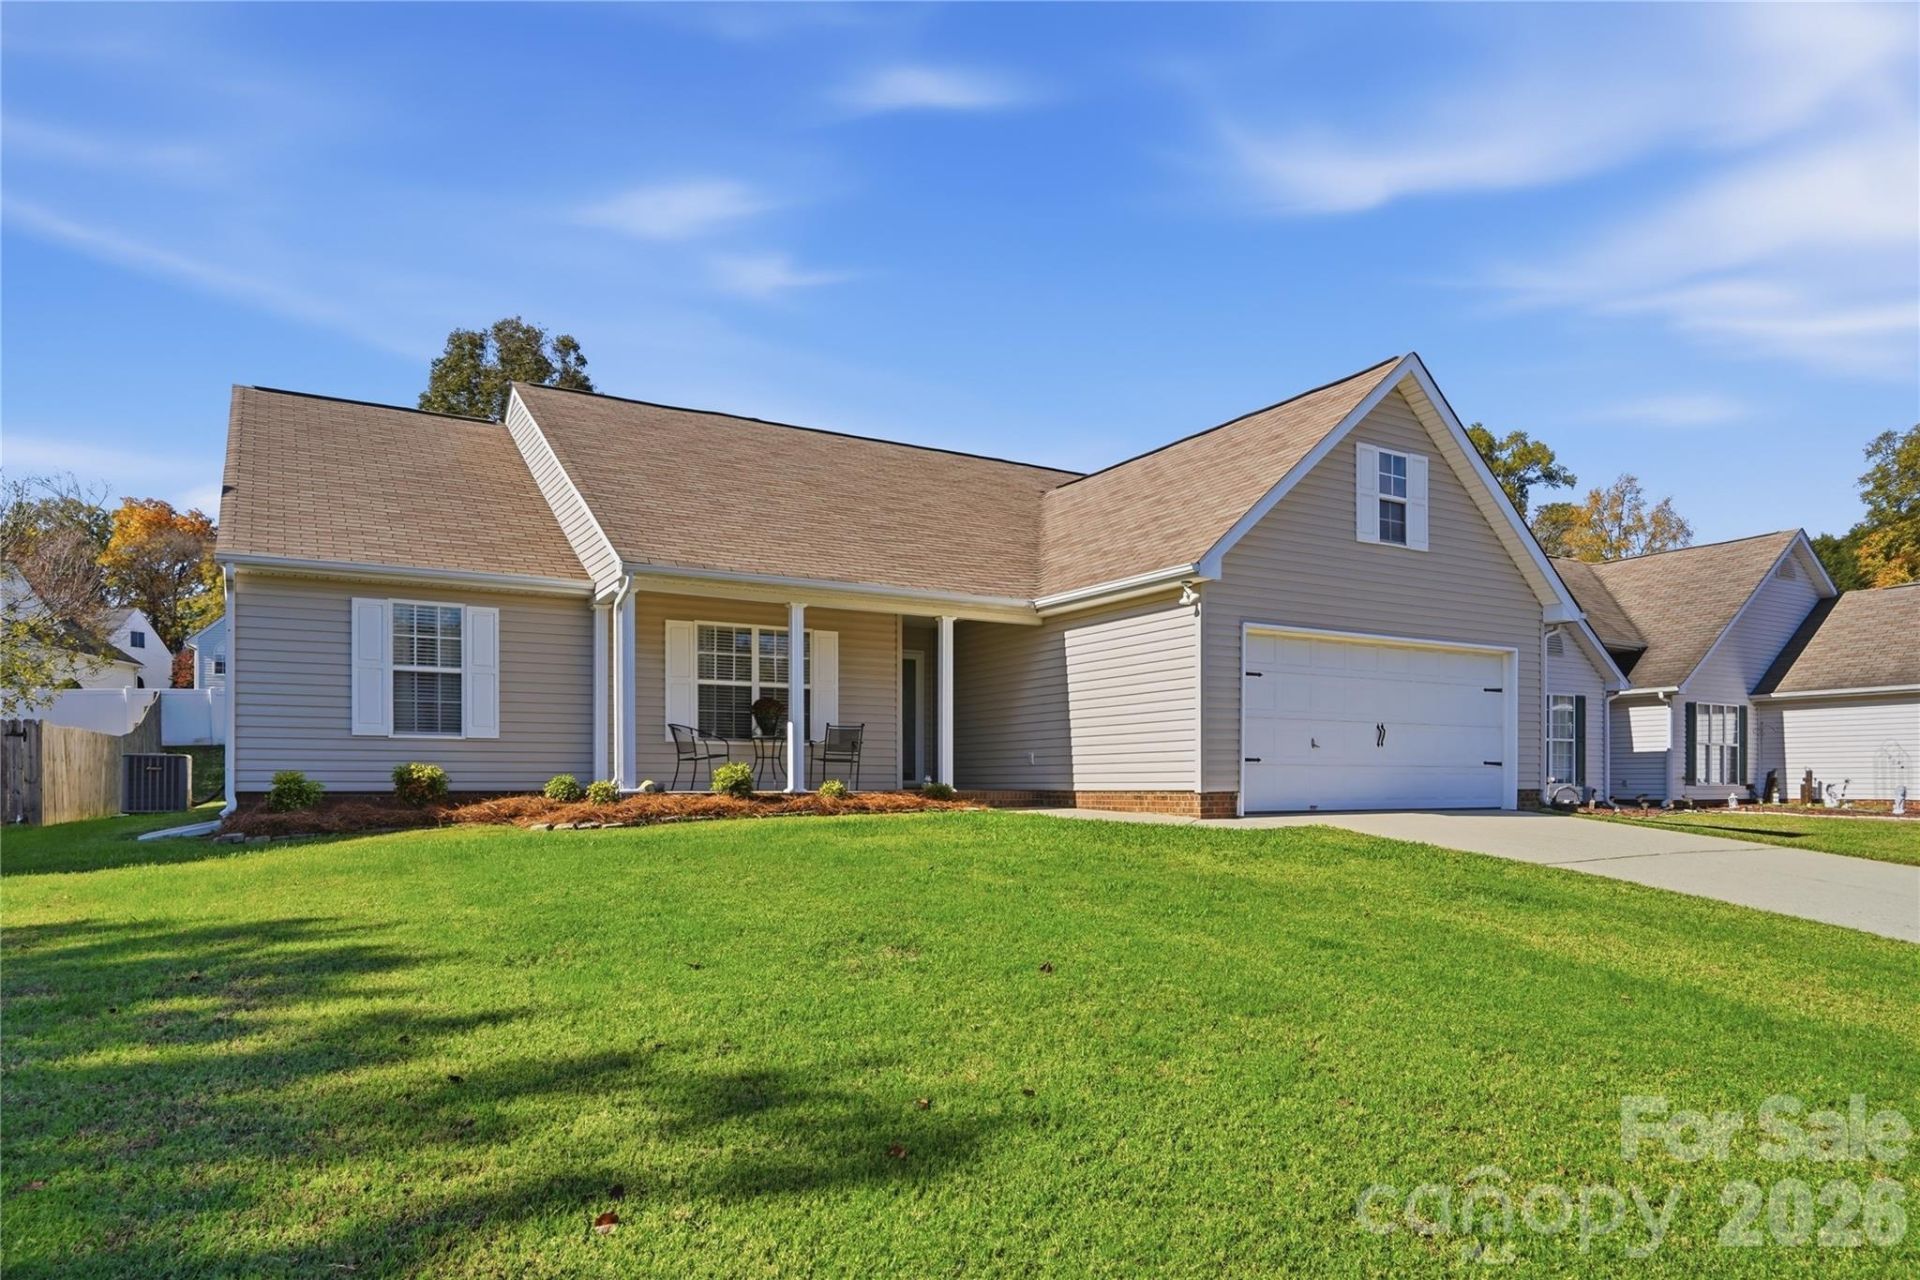
Welcome home to this beautifully maintained 3-bedroom, 2-bath home! Offering a warm and inviting atmosphere, this home features a spacious living area with a charming stone fireplace, creating the perfect place to relax or entertain. The kitchen offers ample cabinet and counter space, along with a convenient walk-in pantry for added storage. Enjoy the added value of new flooring in all bathrooms and the laundry area. Step outside to enjoy the covered front porch and well-maintained lawn. Located in a desirable neighborhood with fantastic amenities, including a community pool, tennis courts, and playground. With its inviting spaces, thoughtful features, and well-kept condition, this home is ready for its next owner to enjoy!
Property Features
Property Type: Residential - Single Family
Garage: 2 car attached
Heating: Natural Gas
Home Style: Ranch
Lot Size: 0.17 Acres
Roof Type: Architectural Shingle
Stories: 1.0
Year Built: 1999
Amenities
Garden Tub
Pantry
Walk-In Closet(s)
Walk-In Pantry
Feature Descriptions
Appliances: Dishwasher, Electric Oven, Electric Range, Microwave
Community Features: Clubhouse, Outdoor Pool, Playground, Sidewalks, Street Lights, Tennis Court(s)
Exterior: Vinyl
Fireplace: Gas Log, Living Room
Flooring: Laminate, Tile, Vinyl
Foundation: Slab
HOA Fee: $495/ Annually
Laundry: Laundry Closet, Main Level
Lot: Level
Parcel#: 5509-36-0429-0000
Parking: Driveway, Attached Garage
Patio/Porch: Front Porch, Patio
Sewer: Public Sewer
Water: City
Local Schools
High School: Jay M. Robinson
Middle School: Roberta Road
Elementary School: Carl A. Furr
Listed By / Shown By
Listed By
Agency Name: Keller Williams Select
Agency Contact: gillianhuneycutt@kw.com
Shown By
Agency Title: Lake Norman Realty
Agency Phone: 704-450-1175

Estimate Your Payment
Estimated Payment
$ 2,021.07 per month $1,916.07 Principal & Interest $0.00 Property Tax (data not provided by mls) $105.00 Homeowner's Insurance
4805 Asherton Place Nw | MLS# 4443059
This single family home located at 4805 Asherton Place Nw, Concord, NC 28027 is currently listed for sale with an asking price of $360,000. This property was built in 1999 and has 3 bedrooms and 2 full baths with 1507 sq. ft. Asherton Place Nw is located in the Covington subdivision. Search Covington real estate on www.lakenormanrealty.com today.