
BEDS4
BATHS2 full 1 partial
SQUARE FEET1,752
MLS#4401581
STATUSActive
PROPERTY TYPEResidential - Single Family
SUBDIVISIONDavis Lake
Property Description
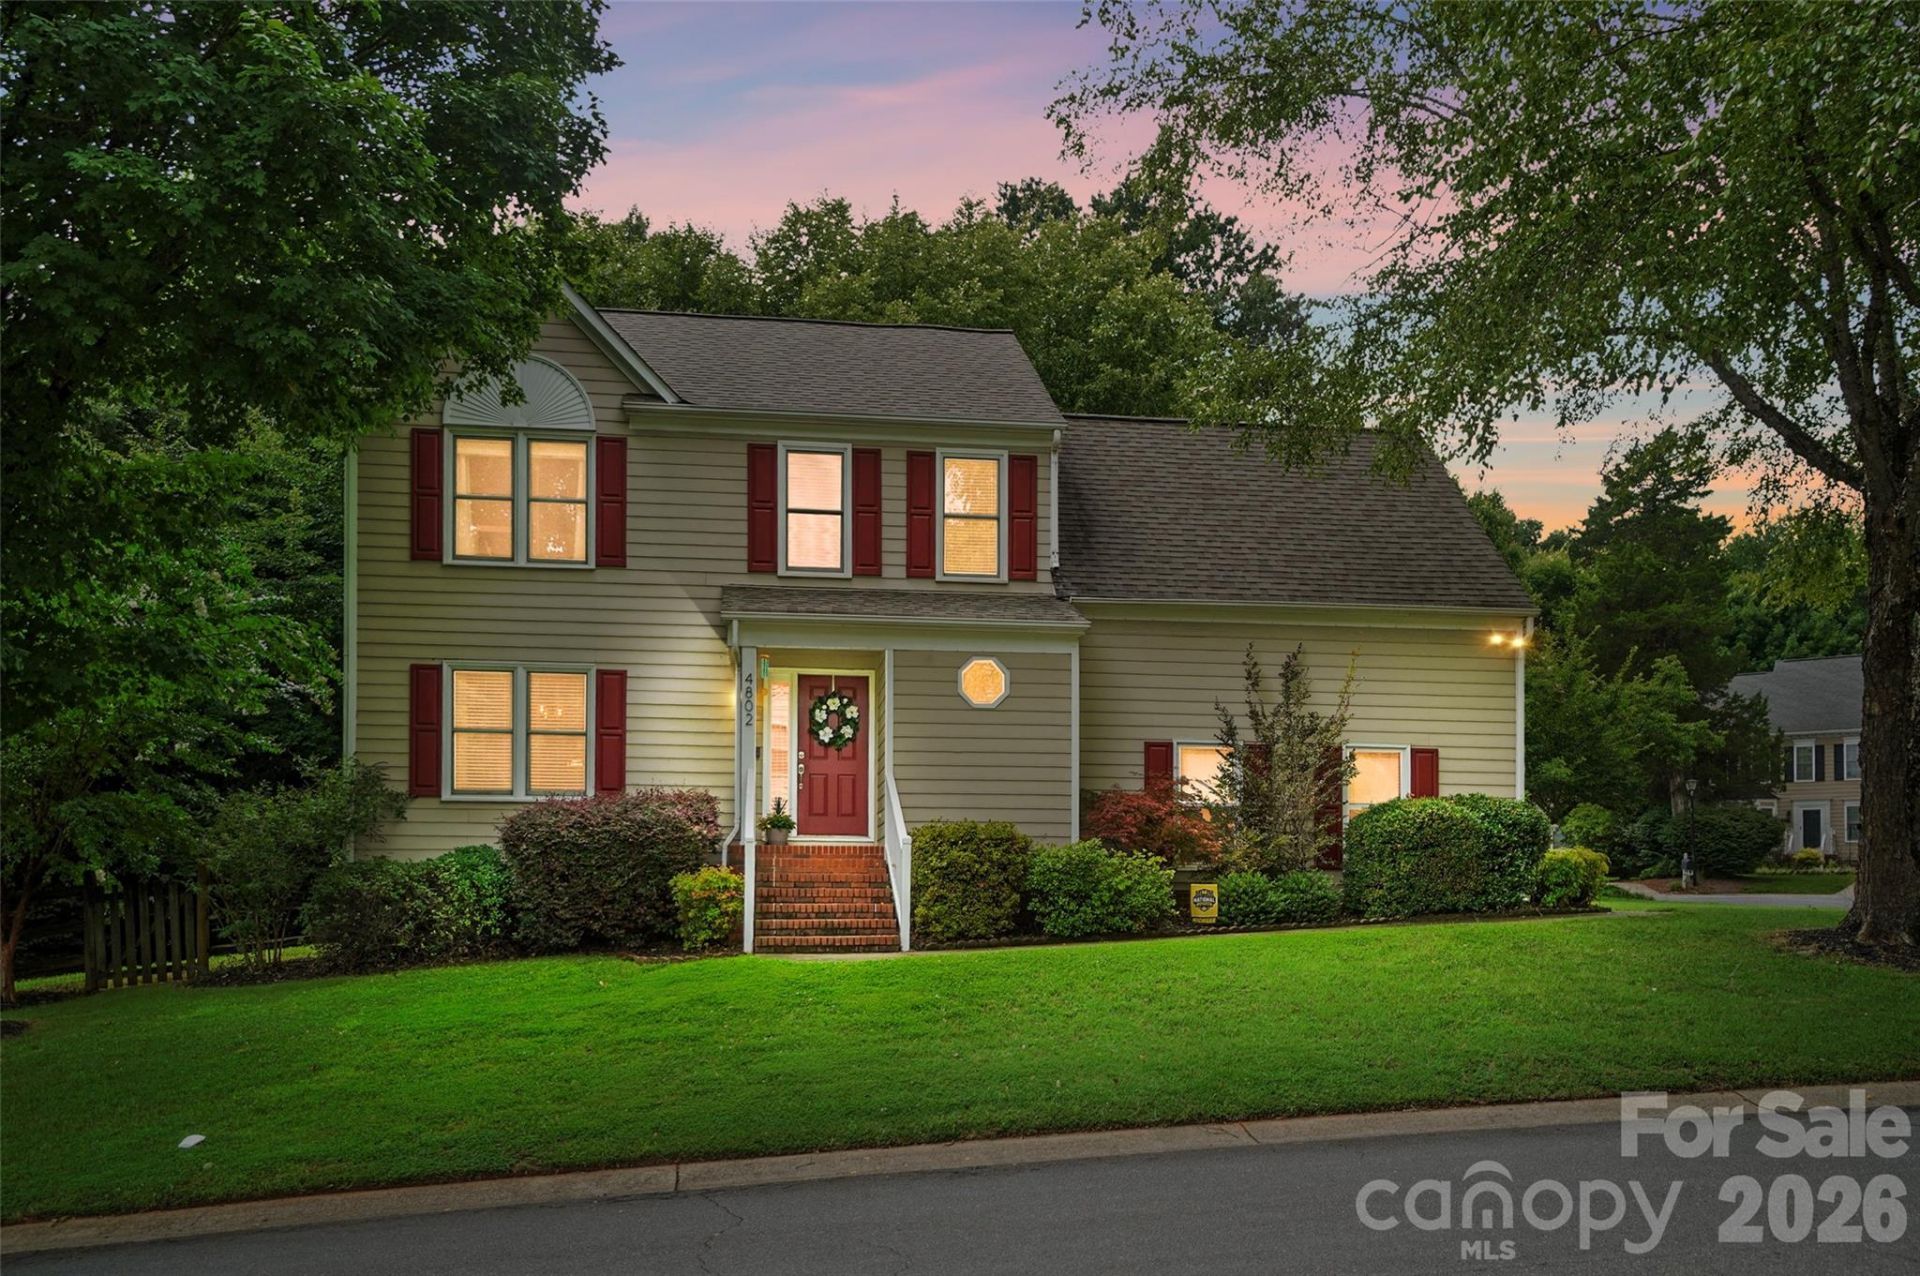
Situated on a desirable corner lot at the end of a quiet cul-de-sac, this well-appointed 4-bedroom, 2.5-bath home offers both privacy and convenience. A side-load 2-car garage enhances curb appeal while keeping the driveway tucked neatly to the side.Inside, the living room features a cozy gas fireplace, creating a warm gathering space for everyday living. The flexible 4th bedroom can easily serve as a bonus room, home office, or media space, complete with beautiful custom built-ins for stylish storage and display. Step outside to a large back deck, perfect for outdoor dining, relaxing, or entertaining.New garage door inApril 2026. New tankless water heater in May 2026.This home is part of a vibrant community offering resort-style amenities, including a clubhouse, swimming pool, playground, tennis courts, walking trails, and a dedicated recreation area ? all just steps from your front door.Don't miss the opportunity to own this move-in-ready home in a fantastic location with outstanding community features. Schedule your showing today!
Property Features
Property Type: Residential - Single Family
Fenced: Yes
Garage: 2 car attached
Heating: Forced Air, Natural Gas
Home Style: Traditional
Lot Size: 0.19 Acres
Year Built: 1995
Feature Descriptions
Appliances: Dishwasher, Disposal, Electric Range, Microwave, Tankless Water Heater
Days on Site: 5
Exterior: Fiber Cement
Fireplace: Living Room
Foundation: Crawl Space
HOA Fee: $246.4/ Quarterly
Laundry: Laundry Room
Lot: Corner Lot, Cul-De-Sac
Parcel#: 027-532-43
Parking: Driveway, Attached Garage, Garage Faces Side
Sewer: Public Sewer
Water: City
Local Schools
High School: North Mecklenburg
Middle School: J.M. Alexander
Elementary School: Croft Community
Listed By / Shown By
Listed By
Agency Name: United Real Estate-Queen City
Agency Contact: terribaloga@gmail.com
Shown By
Agency Title: Lake Norman Realty
Agency Phone: 704-450-1175

Estimate Your Payment
Estimated Payment
$ 2,133.35 per month $2,022.52 Principal & Interest $0.00 Property Tax (data not provided by mls) $110.83 Homeowner's Insurance
4802 Bridle Ridge Lane | MLS# 4401581
This single family home located at 4802 Bridle Ridge Lane, Charlotte, NC 28269 is currently listed for sale with an asking price of $380,000. This property was built in 1995 and has 4 bedrooms and 2 full and 1 partial baths with 1752 sq. ft. Bridle Ridge Lane is located in the Davis Lake subdivision. Search Davis Lake real estate on www.lakenormanrealty.com today.