
BEDS3
BATHS2 full 1 partial
SQUARE FEET1,296
MLS#4411562
STATUSActive
PROPERTY TYPEResidential - Single Family
Property Description
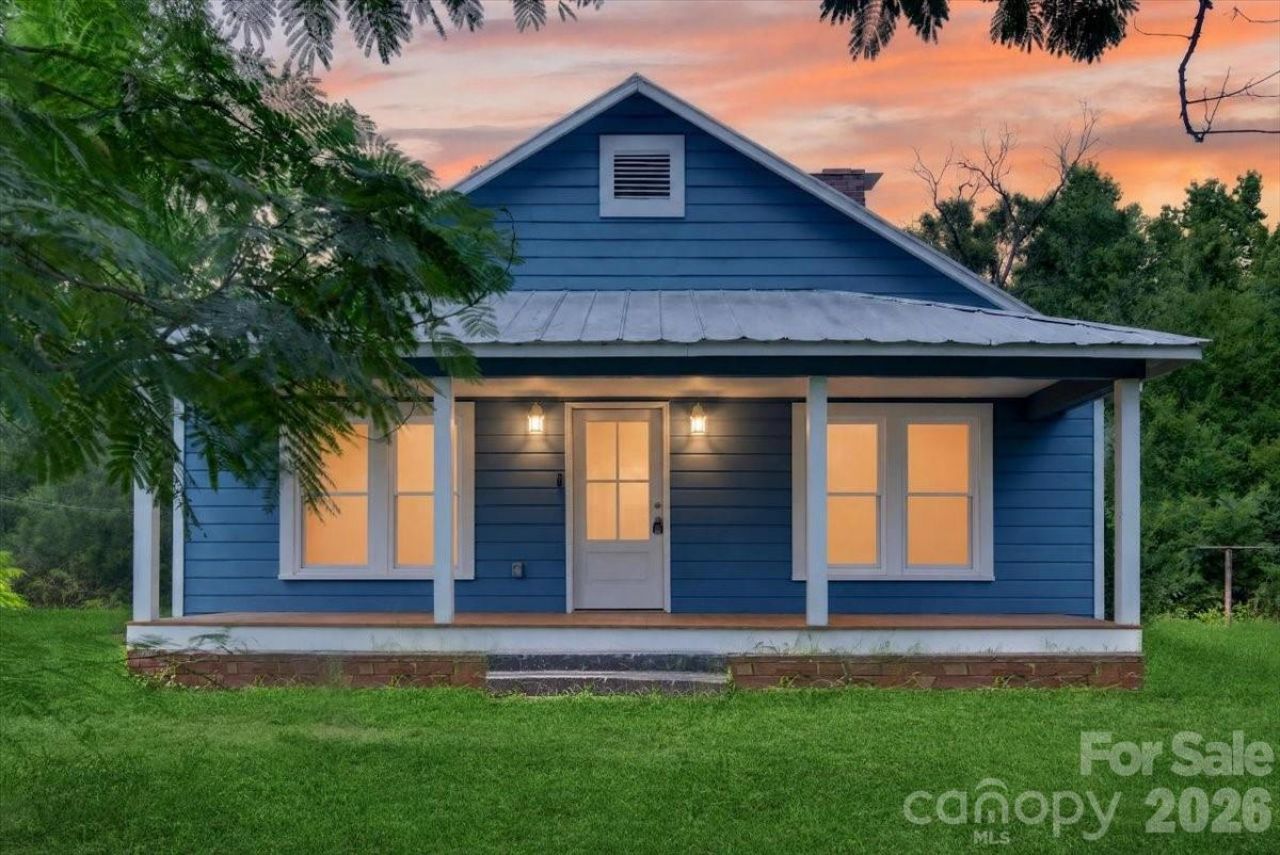
Welcome to 480 Wyatt Grove Church Road in Gold Hill! This charming 3-bedroom, 2-bath home blends inviting character with modern updates in a peaceful, wooded setting. The covered front porch opens to a bright, spacious interior featuring vaulted ceilings, abundant natural light, updated flooring and charming fireplace details. The open-concept living and dining areas flow into an updated kitchen with white cabinetry, butcher-block countertops, stainless steel appliances, pendant lighting and a large center island with additional seating and storage. Both bathrooms feature stylish finishes, including modern vanities and matte-black fixtures, while the primary bath offers a dual-sink vanity. A dedicated laundry area and rear entry add everyday convenience. Outside, enjoy a spacious yard surrounded by mature trees with plenty of room to relax, garden or entertain. This move-in-ready home offers the perfect combination of country charm, comfortable living and thoughtful updates!
Property Features
Property Type: Residential - Single Family
Heating: Heat Pump
Home Style: Traditional
Lot Size: 1.22 Acres
Roof Type: Metal
Year Built: 1935
Amenities
Kitchen Island
Open Floorplan
Walk-In Pantry
Feature Descriptions
Appliances: Dishwasher, Electric Water Heater, Exhaust Fan, Microwave, Plumbed For Ice Maker
Days on Site: 51
Exterior: Wood
Fireplace: Gas Log, Living Room, Primary Bedroom
Flooring: Vinyl
Foundation: Crawl Space
Laundry: In Hall, Laundry Closet, Main Level, Washer Hookup
Lot: Cleared, Level, Private
Parcel#: 527059
Parking: Driveway
Patio/Porch: Front Porch
Sewer: Septic Installed
Water: Shared Well
Local Schools
High School: Unspecified
Middle School: Unspecified
Elementary School: Unspecified
Listed By / Shown By
Listed By
Agency Name: EXP Realty LLC Ballantyne
Agency Contact: 704-870-1715
Shown By
Agency Title: Lake Norman Realty
Agency Phone: 704-450-1175

Estimate Your Payment
Estimated Payment
$ 1,543.87 per month $1,463.67 Principal & Interest $0.00 Property Tax (data not provided by mls) $80.21 Homeowner's Insurance
480 Wyatt Grove Church Road | MLS# 4411562
This single family home located at 480 Wyatt Grove Church Road, Gold Hill, NC 28071 is currently listed for sale with an asking price of $275,000. This property was built in 1935 and has 3 bedrooms and 2 full and 1 partial baths with 1296 sq. ft. Search Gold Hill real estate on www.lakenormanrealty.com today.