
BEDS2
BATHS2 full
SQUARE FEET959
MLS#4383722
STATUSActive
PROPERTY TYPEResidential - Condominium
SUBDIVISIONRavencroft Condominiums
Property Description
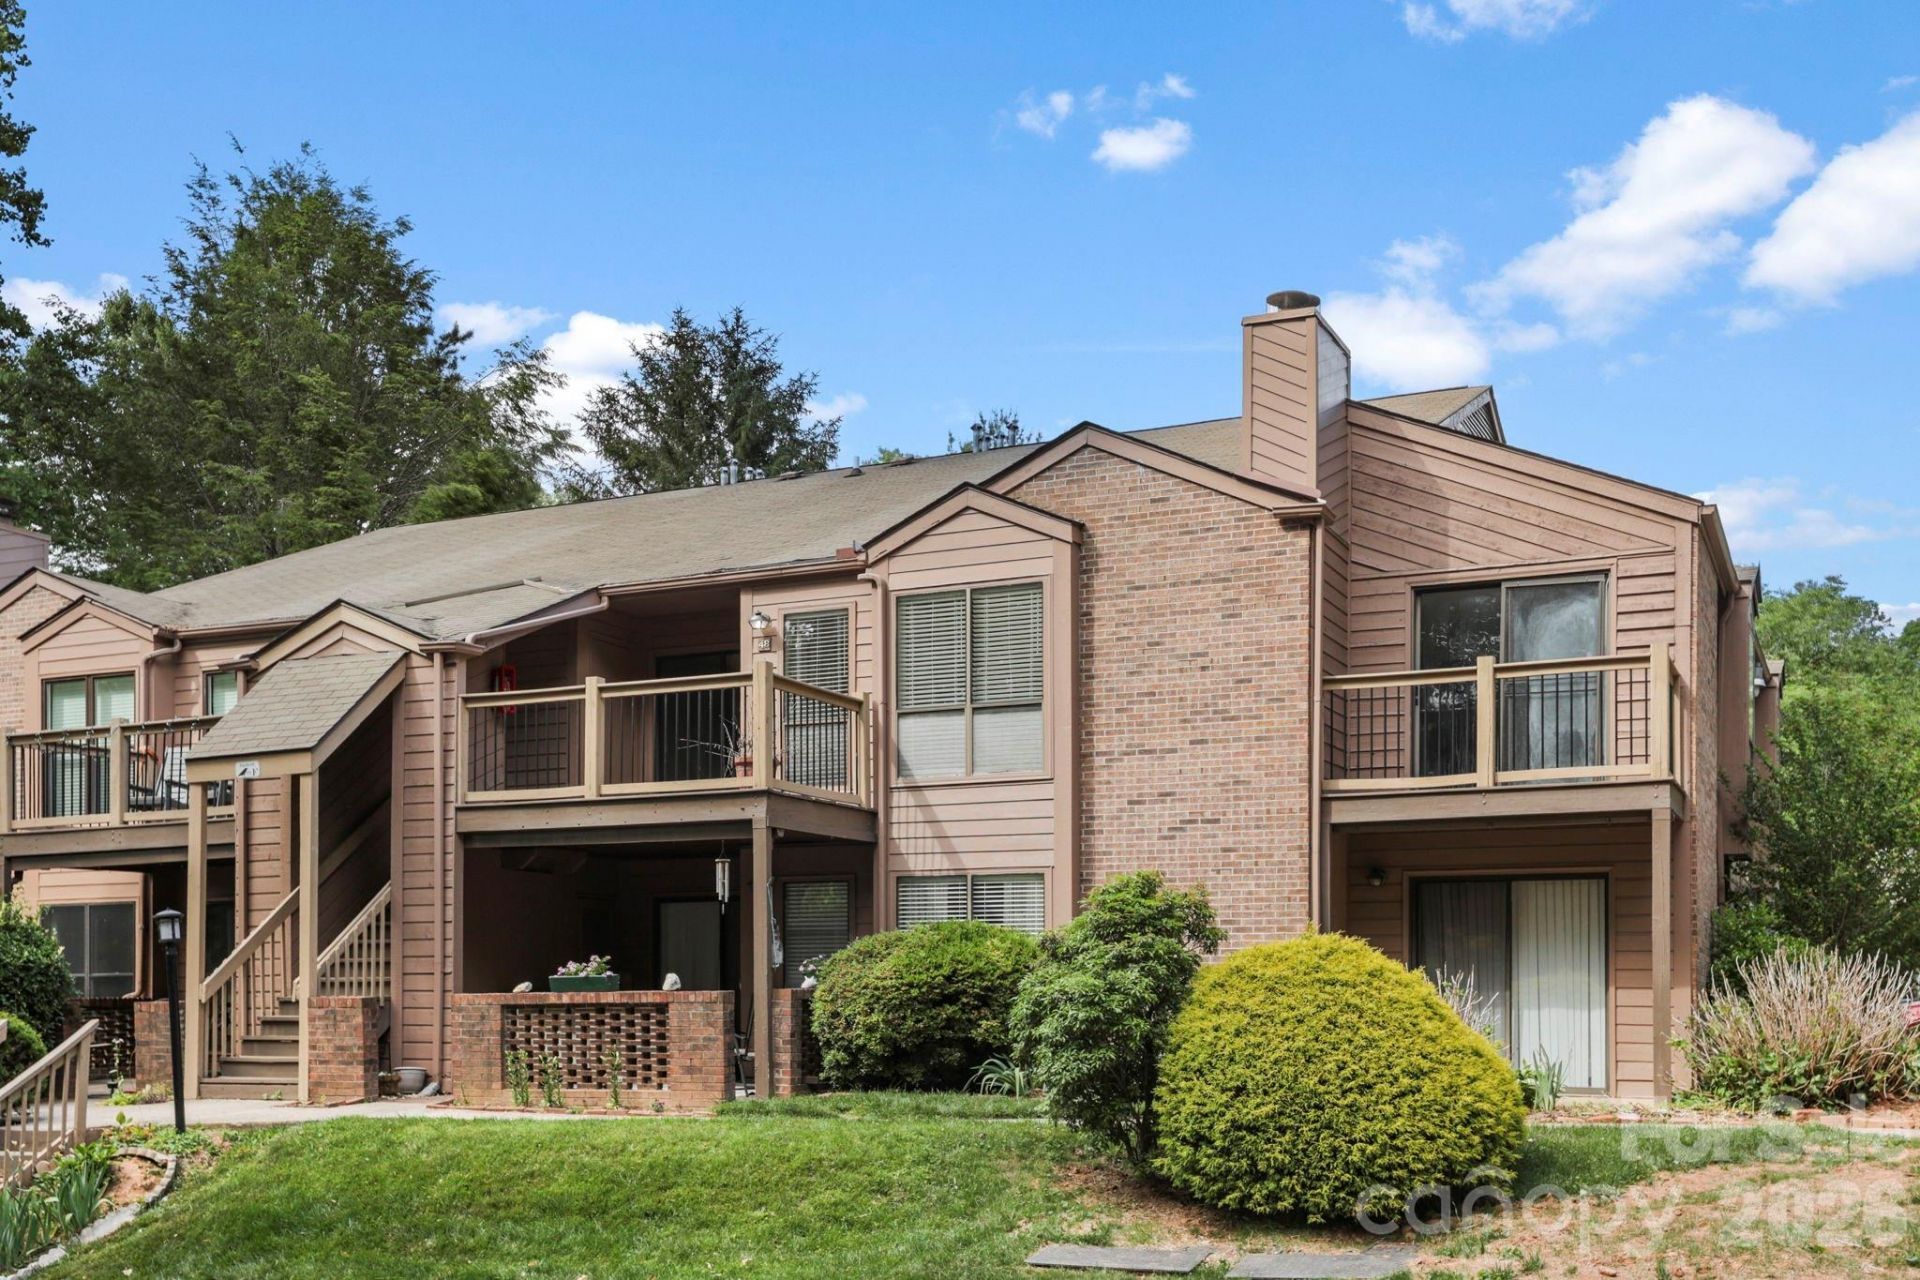
Welcome to easy living in the heart of South Asheville! This charming 2 bed, 2 bath second-level condo is tucked within an established community surrounded by mature trees. It feels private and secluded while still being conveniently close to everything in Asheville. Step inside to a functional floor plan filled with natural light. The front entry opens into the inviting living room, which features a fireplace and flows seamlessly into the kitchen and a separate breakfast/dining nook. The split-bedroom floor plan features two ensuite bedrooms positioned on opposite sides of the condo for added privacy. Enjoy being just minutes from local restaurants, shopping, and everyday conveniences, while also only 13 minutes from the Asheville Airport and less than 20 minutes to Mission Hospital, the Biltmore Estate, and the NC Arboretum. Whether you are looking for a primary residence, low-maintenance living, or an investment opportunity, this centrally located condo offers easy access to the best of Asheville living.
Property Features
Property Type: Residential - Condominium
Heating: Forced Air
Lot Size: 0.02 Acres
Year Built: 1984
Feature Descriptions
Appliances: Dishwasher, Electric Oven, Refrigerator
Days on Site: 6
Exterior: Brick Partial, Wood
Foundation: Slab
HOA Fee: $323/ Monthly
Laundry: Laundry Closet
Lot: Green Area, Level, Wooded
Parcel#: 9655-20-1467-C0F48
Parking: Parking Space(s)
Patio/Porch: Balcony, Deck
Pets Allowed: Yes
Sewer: Public Sewer
Water: City
Local Schools
High School: T.C. Roberson
Middle School: Valley Springs
Elementary School: William Estes
Listed By / Shown By
Listed By
Agency Name: BHHS C Dan Joyner - Midtown
Agency Contact: ashley@ajscottrealestate.com
Shown By
Agency Title: Lake Norman Realty
Agency Phone: 704-450-1175

Estimate Your Payment
Estimated Payment
$ 1,229.48 per month $1,165.61 Principal & Interest $0.00 Property Tax (data not provided by mls) $63.88 Homeowner's Insurance
48 Ravencroft Lane , Unit F48 | MLS# 4383722
This condo located at 48 Ravencroft Lane , Unit F48, Asheville, NC 28803 is currently listed for sale with an asking price of $219,000. This property was built in 1984 and has 2 bedrooms and 2 full baths with 959 sq. ft. Ravencroft Lane , Unit F48 is located in the Ravencroft Condominiums subdivision. Search Ravencroft Condominiums real estate on www.lakenormanrealty.com today.