
BEDS3
BATHS3 full
SQUARE FEET2,084
MLS#4441331
STATUSActive
PROPERTY TYPEResidential - Townhouse
SUBDIVISIONViewpointe
Property Description
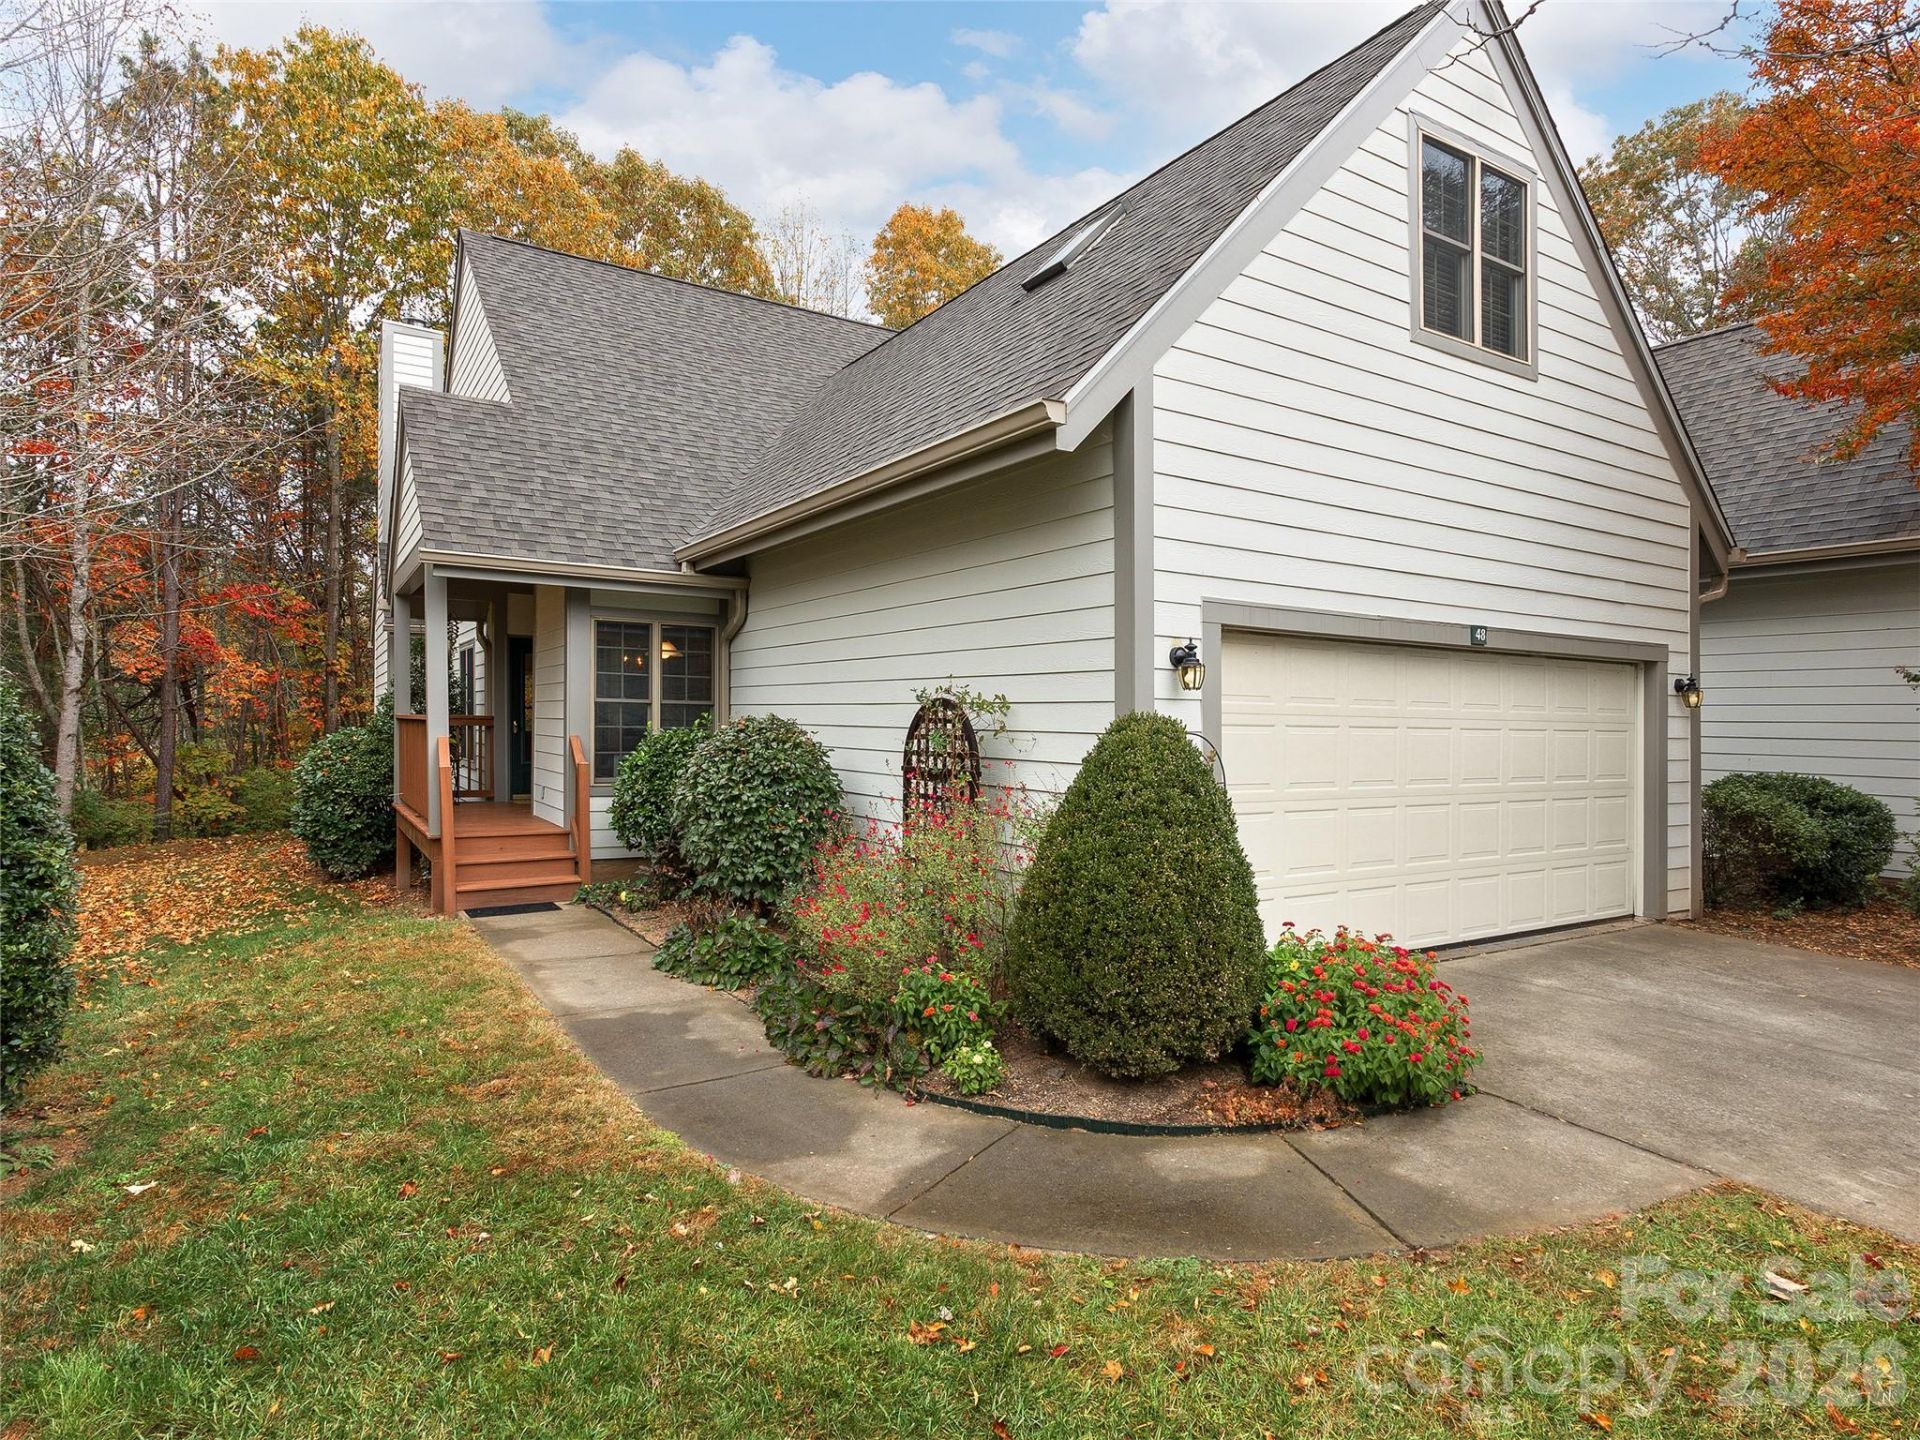
This townhome is located just minutes from Asheville shopping and restaurants in Viewpointe, a gated 55+ community where the HOA provides exterior maintenance, lawn care, and a clubhouse. The living room features vaulted ceilings, a gas log fireplace, and direct access to a sunny, all-season room. The kitchen offers an island and space for casual dining. The main level also offers a second bedroom adjacent to a full bath and laundry, along with a primary suite featuring a walk-in closet, double vanity, and walk-in shower. Upstairs, a second primary suite includes a large walk-in closet, full bath, and unheated storage room. An additional bonus room provides space for a den, office, or hobbies. Floor plan drawing and a pre-listing home inspection report available.
Property Features
Property Type: Residential - Townhouse
Garage: 2 car attached
Heating: Forced Air, Natural Gas
Home Style: Traditional
Lot Size: 0.05 Acres
Roof Type: Architectural Shingle
Year Built: 1998
Amenities
Built-in Features
Cable Prewire
Kitchen Island
Storage
Walk-In Closet(s)
Feature Descriptions
Appliances: Dishwasher, Electric Range, Microwave, Self Cleaning Oven, Tankless Water Heater
Community Features: Fifty Five and Older, Clubhouse, Gated, Street Lights
Days on Site: 1
Exterior: Fiber Cement
Fireplace: Gas Log, Living Room
Flooring: Carpet, Vinyl, Wood
Foundation: Crawl Space
HOA Fee: $425/ Monthly
Laundry: In Hall, Laundry Closet, Main Level
Lot: Level, Wooded
Parcel#: 9668-15-3579-00000
Parking: Attached Garage
Patio/Porch: Covered, Deck, Front Porch
Pets Allowed: Yes, Number Limit, Cats OK, Dogs OK
Sewer: Public Sewer
Water: City
Window Features: Skylight(s), Window Treatments
Local Schools
High School: AC Reynolds
Middle School: AC Reynolds
Elementary School: Charles C Bell
Listed By / Shown By
Listed By
Agency Name: Howard Hanna Beverly-Hanks Asheville-Downtown
Agency Contact: bonnie.cathey@allentate.com
Shown By
Agency Title: Lake Norman Realty
Agency Phone: 704-450-1175

Estimate Your Payment
Estimated Payment
$ 2,385.99 per month $2,262.03 Principal & Interest $0.00 Property Tax (data not provided by mls) $123.96 Homeowner's Insurance
48 Pinnacle Point Drive | MLS# 4441331
This townhouse located at 48 Pinnacle Point Drive, Asheville, NC 28805 is currently listed for sale with an asking price of $425,000. This property was built in 1998 and has 3 bedrooms and 3 full baths with 2084 sq. ft. Pinnacle Point Drive is located in the Viewpointe subdivision. Search Viewpointe real estate on www.lakenormanrealty.com today.