
BEDS4
BATHS3 full
SQUARE FEET2,758
MLS#4433876
STATUSActive
PROPERTY TYPEResidential - Single Family
Property Description
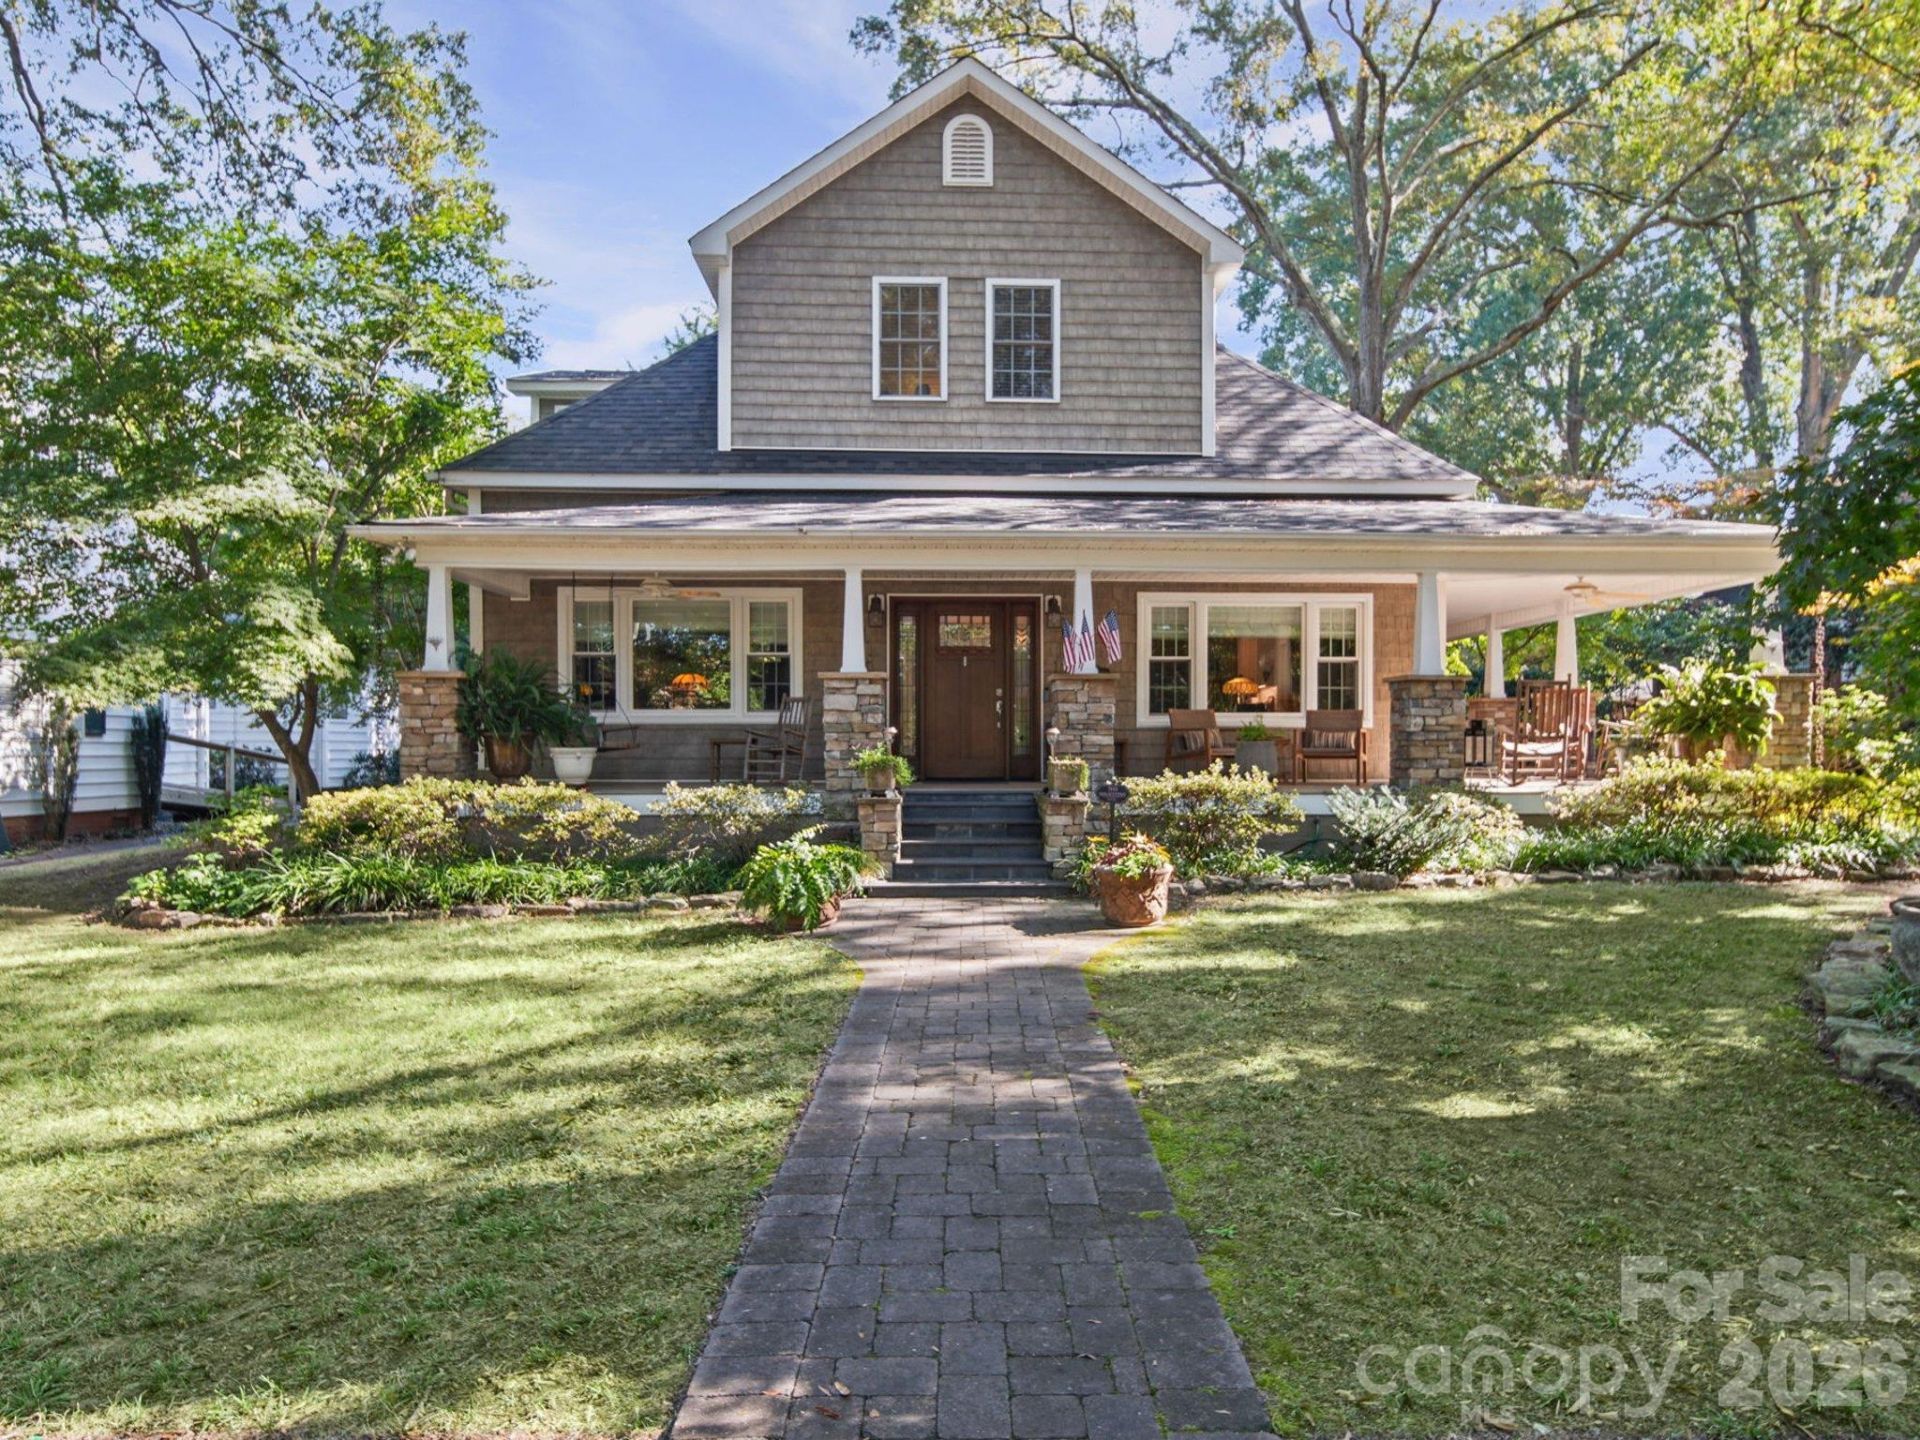
Built in 1914 and set just outside the South Union Street Historic District, 479 Union Street South is a farmhouse completely remodeled as a Mission-style bungalow. It keeps the charm of an early-1900s home while adding the modern comforts today's buyers want.The home sits back beneath a canopy of mature oaks and Japanese maples. At the street, slate steps with custom-designed wrought-iron railings lead to a custom brick-paver walk that runs across a deep lawn up to the wraparound porch. Stacked-stone piers topped with 2-inch-thick Tennessee Crab Orchard stone caps carry tapered white cedar columns. At 8 feet deep, with three Hunter ceiling fans overhead, the porch has room for rockers, dining and evening conversation.Step through the recently added Mission-style front door, with leaded glass and matching leaded-glass sidelights, into the foyer. A staircase with a newel post crafted by a local woodworker and a reclaimed pine handrail with wrought iron rises to the second floor.Heart pine floors run through the main living areas, framed by custom crown molding and 10-foot ceilings. The dining room, finished in neutral tones, is filled with light from a wall of windows overlooking the front gardens. A separate study, wrapped in windows and lined with two sets of built-in bookcases, has its own original mantel and tile surround. The den is warm and inviting, with a fireplace set in a wood mantel original to the house.Crisp white shaker cabinetry climbs to the ceiling, finished with lighted glass-front uppers. The counters are Atlas granite, quarried in Brazil, with a pattern that resembles a topographic globe. A subway-tile backsplash surrounds a ZLINE professional 48-inch range with a wall-mounted pot filler and a custom 48-inch baffled range hood. A triple-bowl apron-front farmhouse sink sits beneath a garden-view window.The all-marble bath feels like a boutique hotel. A heated marble floor features a custom inlaid mosaic rectangle of 2-inch hexagon tile at its center. A white double vanity with marble countertops, an oversized tub/shower clad in marble tile, a heated towel warmer and a dedicated makeup vanity add everyday luxury. The walk-in closet is a full custom wood closet by Closets by Design, built around a center island.Upstairs, three bedrooms with ceiling fans and built-in storage give kids and guests their own space. A full bath with a white vanity and marble counter serves the upper level. On the main level, a full bath and laundry room combination is finished with clear pine tongue-and-groove, a glass-door shower with a seat and an oversized marble counter.The backyard is a private garden courtyard, completely enclosed by a 6-foot double brick garden and privacy wall. Three large, custom-designed arched wrought-iron gates lead inside. A covered pavilion with a ceiling fan shelters an outdoor dining and lounge area on a concrete patio. Gardeners will find cedar raised vegetable beds, a compost bin, arbors, a potting bench and establi
Property Features
Property Type: Residential - Single Family
Garage: 1
Heating: Heat Pump, Wall Furnace
Lot Size: 0.34 Acres
Year Built: 1914
Amenities
Attic Stairs Pulldown
Kitchen Island
Walk-In Closet(s)
Feature Descriptions
Appliances: Convection Oven, Washer/Dryer
Exterior: Vinyl
Fireplace: Non-Functional
Foundation: Crawl Space
Laundry: In Bathroom
Other Parking: 1 car garage detached from the house but is located on site.
Parcel#: 5630-23-4682-0000
Parking: Detached Garage, Parking Space(s)
Patio/Porch: Patio
Sewer: Public Sewer, County Sewer
Utilities: Electricity Connected, Fiber Optics
Water: City, County Water
Local Schools
High School: Concord
Middle School: Concord
Elementary School: R Brown McAllister
Listed By / Shown By
Listed By
Agency Name: Mossy Oak Properties Land and Farms Realty
Agency Contact: shartsell@mossyoakproperties.com
Shown By
Agency Title: Lake Norman Realty
Agency Phone: 704-450-1175

Estimate Your Payment
Estimated Payment
$ 3,789.51 per month $3,592.63 Principal & Interest $0.00 Property Tax (data not provided by mls) $196.88 Homeowner's Insurance
479 Union Street | MLS# 4433876
This single family home located at 479 Union Street , Concord, NC 28025 is currently listed for sale with an asking price of $675,000. This property was built in 1914 and has 4 bedrooms and 3 full baths with 2758 sq. ft. Search Concord real estate on www.lakenormanrealty.com today.