
BEDS2
BATHS1 full 1 partial
MLS#1238364
STATUSActive
PROPERTY TYPEResidential - Single Family
SUBDIVISIONWedgwood
Property Description
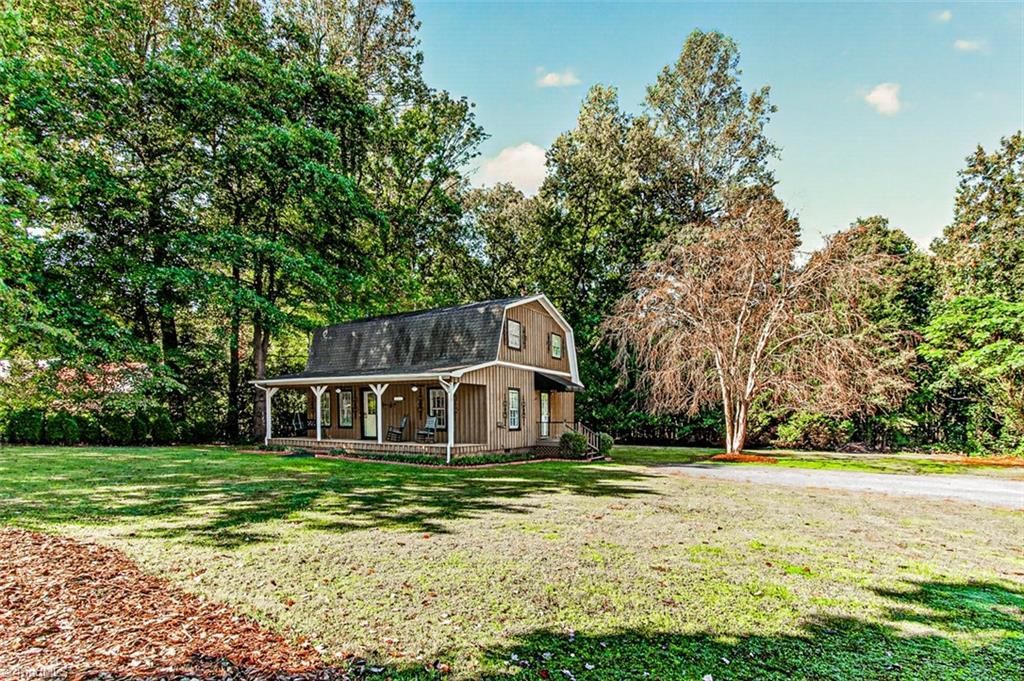
Country Charm with a Cozy, Rustic Feel! Enjoy the peaceful country setting of this charming 2-bedroom, 1.5-bath home featuring beautiful board-and-batten pine siding and a spacious yard with plenty of room to enjoy the outdoors. The inviting covered front porch is the perfect place to sit, relax, and take in the surroundings. Inside, youâ??ll find rustic wood floors in the living and dining rooms that add warmth and character. The kitchen features freshly painted blue cabinets, granite countertops, and a convenient eat-at bar. An additional office space with tile flooring and an electric wall heater offers a cozy spot to work or unwind. Full of charm and character, this home offers a welcoming country feel both inside and out! The 1st floor of this home was moved to this location in 1982. It was totally gutted & renovated. The 2nd floor was also added at that time. No permits were found on public record. Electrical service was updated in 5/26. Permit is attached.
Property Features
Property Type: Residential - Single Family
Cooling: Central Air
Fuel Type: Propane Gas
Heating: Forced Air, Propane
Lot Size: 0.92 Acres
Stories: 1.5
Year Built: 1982
Feature Descriptions
Appliance: Microwave, Dishwasher, Free-Standing Range, Electric Water Heater
Attic: Eave Storage
Days on Site: 2
Exterior: Wood Siding
Flooring: Carpet, Tile, Vinyl, Wood
Interior: Ceiling Fan(s), Solid Surface Counter
Lot Dimensions: 0.92 acre(s)
Sewer: Septic Tank
Total Rooms: 6
Water: Private
Water Heater: Electric
Local Schools
High School: Providence Grove
Middle School: Northeastern Randolph
Elementary School: Level Cross
Listed By / Shown By
Listed By
Agency Name: RE/MAX Central Realty
Agency Contact: 336-626-5600
Shown By
Agency Title: Lake Norman Realty
Agency Phone: 704-450-1175

Estimate Your Payment
Estimated Payment
$ 1,346.82 per month $1,276.85 Principal & Interest $0.00 Property Tax (data not provided by mls) $69.97 Homeowner's Insurance
4771 Silverwood Lane | MLS# 1238364
This single family home located at 4771 Silverwood Lane , Randleman, NC 27317 is currently listed for sale with an asking price of $239,900. This property was built in 1982 and has 2 bedrooms and 1 full and 1 partial baths. Silverwood Lane is located in the Wedgwood subdivision. Search Wedgwood real estate on www.lakenormanrealty.com today.