
BEDS3
BATHS2 full
SQUARE FEET1,868
MLS#4426855
STATUSActive
PROPERTY TYPEResidential - Single Family
Property Description
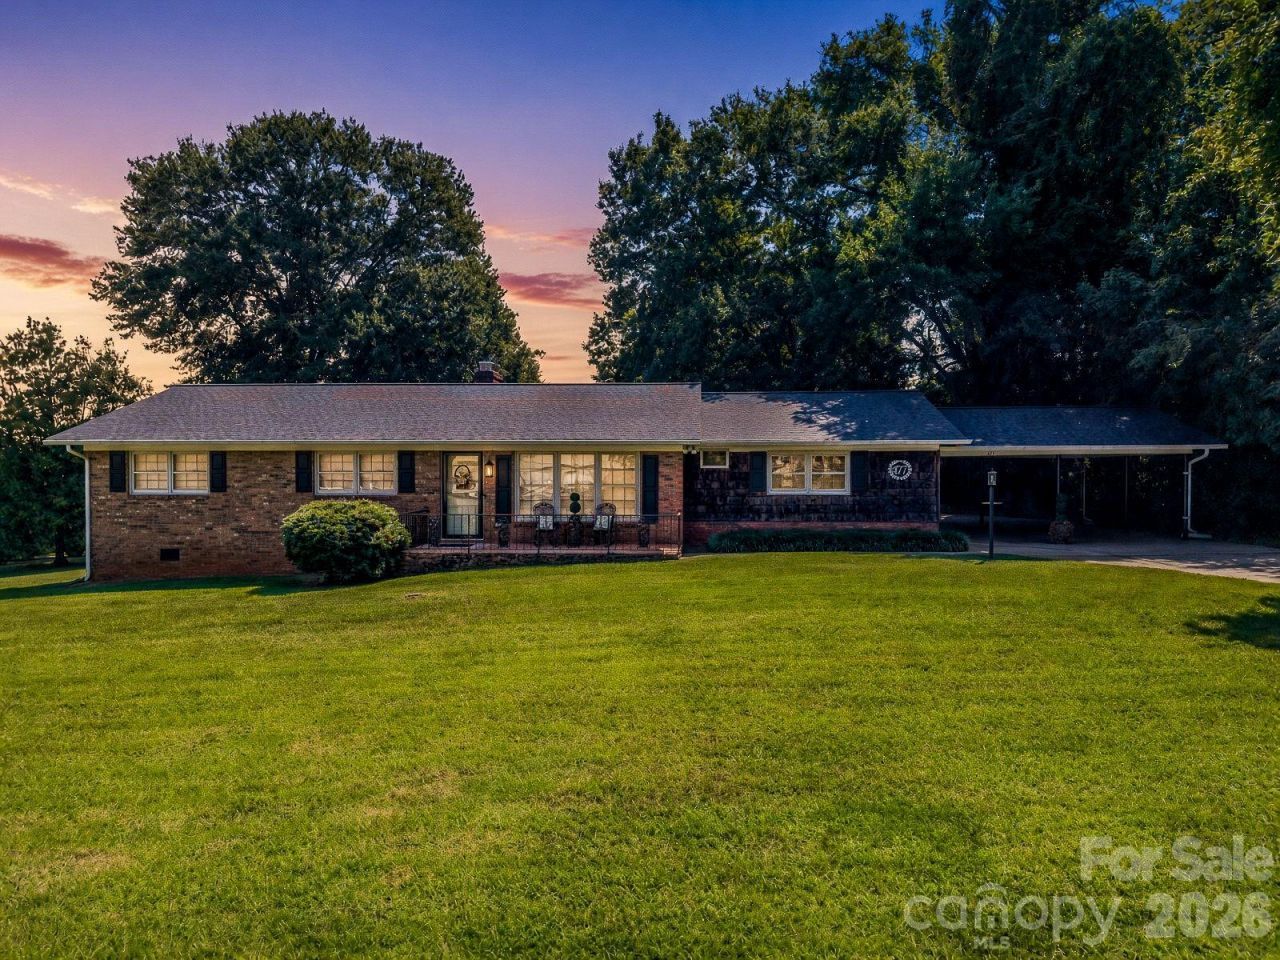
NEARLY AN ACRE, ONE-LEVEL LIVING & MAJOR UPDATES?this home checks all the boxes! Situated on two lots totaling just under an acre, this inviting 3-bedroom, 2-bath home offers plenty of space inside and out, along with valuable recent improvements. Step inside to find beautiful new flooring, a cozy fireplace, and a versatile floor plan featuring both a formal living room and an oversized den. This spacious second living area offers incredible flexibility?use it as a comfortable den, playroom, craft room, home office, or whatever best fits your lifestyle! Recent improvements include a BRAND-NEW ROOF, NEW SEPTIC SYSTEM, HVAC approximately 3 years old, crawlspace encapsulation, updated light fixtures, a new kitchen sink, and refreshed kitchen cabinets with fresh paint and new hardware. Outside, the large, level yard is surrounded by mature shade trees and offers plenty of room for kids, pets, gardening, entertaining, or simply enjoying the outdoors. A 2-car carport provides convenient covered parking. Enjoy the convenience of being near Tri-City Mall, shopping, dining, and everyday amenities while still being located outside the city limits. With nearly an acre, one-level living, flexible living spaces, and important updates already completed, this home is ready for its next owner!
Property Features
Property Type: Residential - Single Family
Heating: Electric, Heat Pump
Home Style: Ranch
Lot Size: 0.90 Acres
Roof Type: Architectural Shingle
Stories: 1.0
Year Built: 1966
Feature Descriptions
Appliances: Electric Oven, Electric Range
Days on Site: 54
Exterior: Brick Partial, Cedar Shake, Wood
Fireplace: Wood Burning
Flooring: Vinyl, Wood
Foundation: Crawl Space
Laundry: Inside, Laundry Room
Lot: Corner Lot, Green Area, Level
Other Structures: Outbuilding
Parcel#: 421301
Parking: Attached Carport, Driveway
Sewer: Private Sewer
Utilities: Electricity Connected
Water: City
Local Schools
High School: East Rutherford
Middle School: East Rutherford
Elementary School: Unspecified
Listed By / Shown By
Listed By
Agency Name: Coldwell Banker Advantage
Agency Contact: cheryl@cbawest.com
Shown By
Agency Title: Lake Norman Realty
Agency Phone: 704-450-1175

Estimate Your Payment
Estimated Payment
$ 1,684.23 per month $1,596.73 Principal & Interest $0.00 Property Tax (data not provided by mls) $87.50 Homeowner's Insurance
477 Butler Road | MLS# 4426855
This single family home located at 477 Butler Road, Forest City, NC 28043 is currently listed for sale with an asking price of $300,000. This property was built in 1966 and has 3 bedrooms and 2 full baths with 1868 sq. ft. Search Forest City real estate on www.lakenormanrealty.com today.