
BEDS3
BATHS3 full 1 partial
MLS#1230346
STATUSPending
PROPERTY TYPEResidential - Single Family
SUBDIVISIONKynwood Village
Property Description
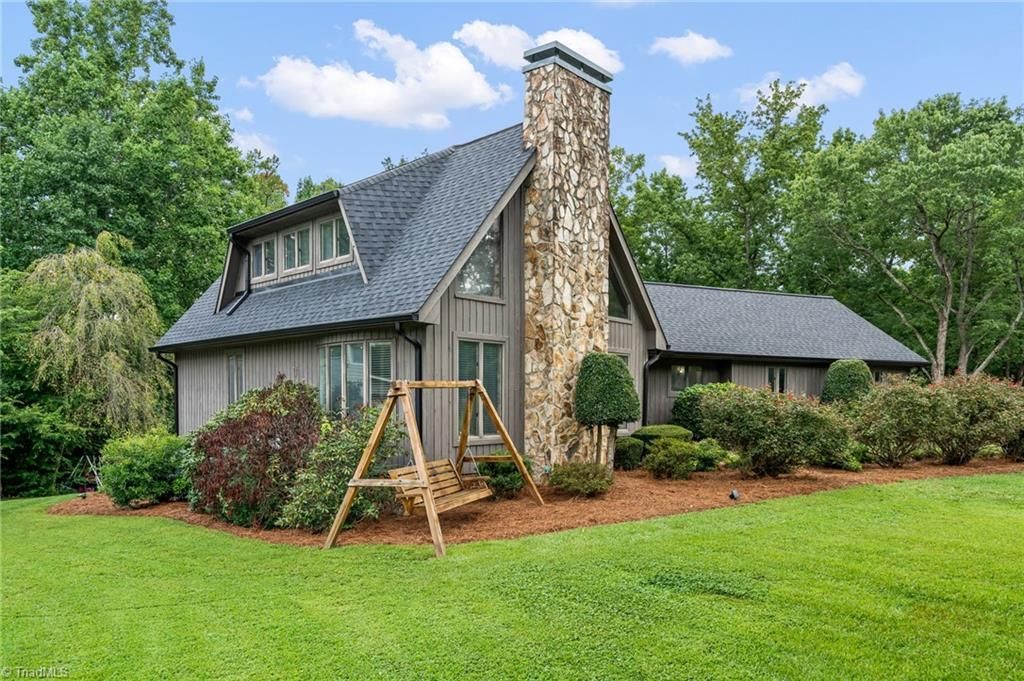
Spacious home with many recent updates to include a new roof, gutters, privacy fence, granite countertops & water heater in 2025. Main level has hardwood floors, dinning area, breakfast nook, primary bedroom, and living room with stone fireplace and gas logs w/ blower. Primary bedroom has access to the large deck that wraps around the rear of the home connecting to the dinning area and a screened in patio. Second floor has two large bedrooms with their own full bath. Full basement with a large second living area with gas logs, a second kitchen, full bath, multiple closets for storage, and an additional 17x12 room. Paved area and private outdoor living space accessible from the walk out basement. Oversized two car garage has permanent stairs to a partially floored attic for easy storage. 16x10 storage shed with electricity. Low taxes. USDA eligible for up to 100% financing. Optional neighborhood pool membership available.
Property Features
Property Type: Residential - Single Family
Cooling: Central Air
Fireplaces: 2
Fuel Type: Electric
Garage: 2 car attached
Garage: Attached Garage
Heating: Heat Pump, Multiple Systems, Electric
Lot Size: 0.47 Acres
Stories: 1.5
Year Built: 1986
Feature Descriptions
Appliance: Microwave, Dishwasher, Electric Water Heater
Attic: Eave Storage, Partially Floored, Permanent Stairs
Days on Site: 58
Energy: Insulated Doors, Insulated Windows, Storm Doors
Exterior: Stone, Wood Siding
Exterior: Garden
Fireplace: Blower Fan, Gas Log, Basement, Living Room
Flooring: Carpet, Tile, Wood
HOA: Yes
HOA Fee: 65
Interior: Ceiling Fan(s), Solid Surface Counter
Lot Dimensions: 0.47 acre(s)
Sewer: Septic Tank
Swimming Pool: Yes
Total Rooms: 11
Water: Public
Water Heater: Electric
Local Schools
High School: Wheatmore
Middle School: Wheatmore
Elementary School: John Lawrence
Listed By / Shown By
Listed By
Agency Name: Leonard Ryden Burr Real Estate
Shown By
Agency Title: Lake Norman Realty
Agency Phone: 704-450-1175

Estimate Your Payment
Estimated Payment
$ 2,245.63 per month $2,128.97 Principal & Interest $0.00 Property Tax (data not provided by mls) $116.67 Homeowner's Insurance
4763 Pineview Drive | MLS# 1230346
This single family home located at 4763 Pineview Drive, Trinity, NC 27370 is currently listed for sale with an asking price of $400,000. This property was built in 1986 and has 3 bedrooms and 3 full and 1 partial baths. Pineview Drive is located in the Kynwood Village subdivision. Search Kynwood Village real estate on www.lakenormanrealty.com today.