
BEDS3
BATHS1 full 1 partial
SQUARE FEET1,316
MLS#4425525
STATUSActive
PROPERTY TYPEResidential - Single Family
Property Description
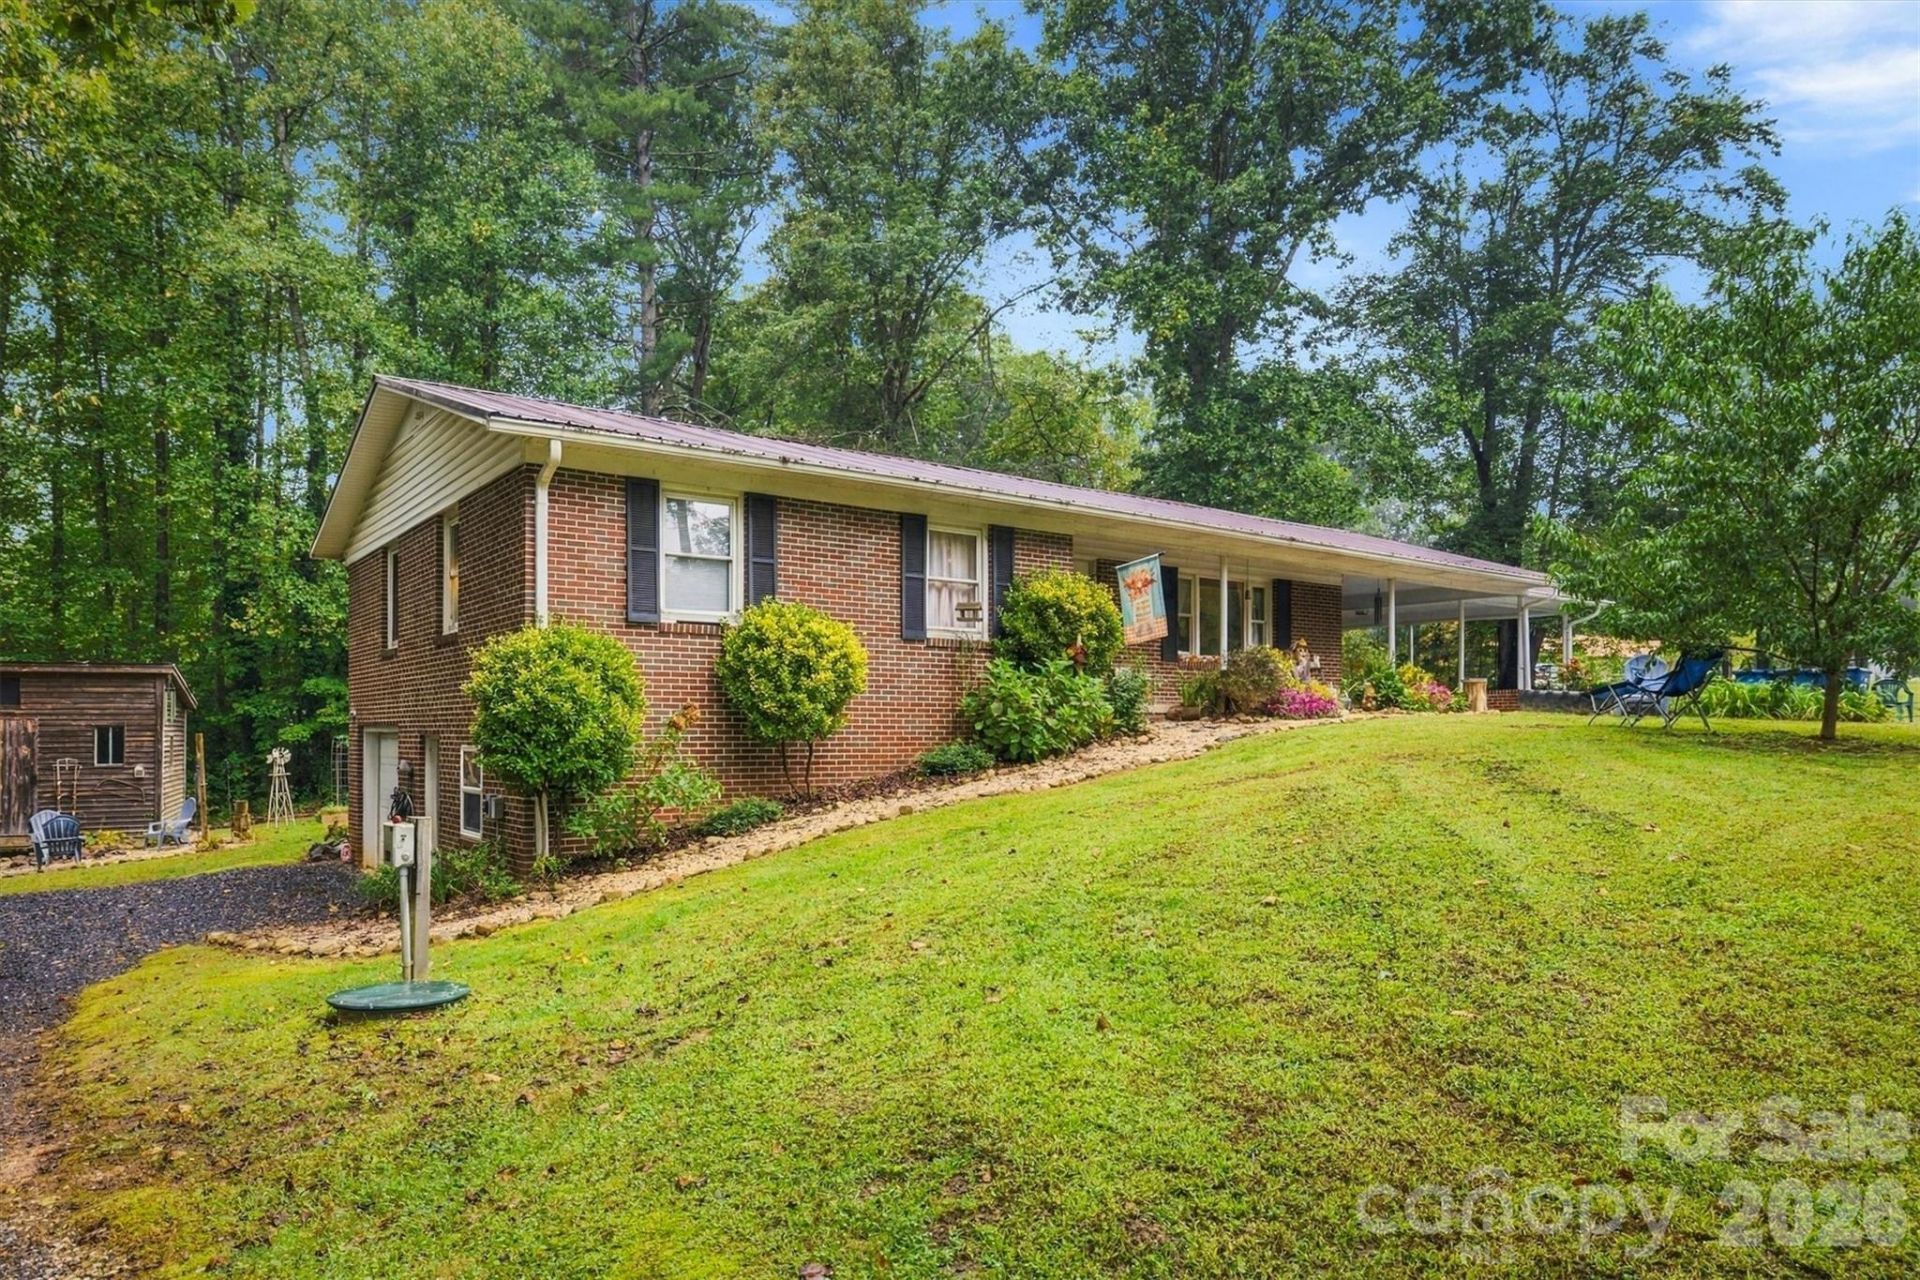
This charming one-level brick ranch home offers loads of curb appeal, a spacious double carport, and a convenient, well-designed layout. The main level features comfortable living spaces, refinished hardwood floors, and a kitchen with updated fixtures, a wall oven, serviced cooktop, and hood fan. The home also includes a partially finished basement with faux wood flooring, a dividing wall, heat and air, updated light fixtures, an industrial sink, and added stair supports and handrails, providing flexible space for recreation, hobbies, or additional storage. Outside, enjoy a private, wooded backyard with a firepit area, outdoor storage building, play area, raised garden beds, and a large detached building offering excellent storage or workshop potential. Additional improvements include a 2015 HVAC system, septic system replaced in 2017 per seller, newer gravel driveway, oversized gutters with guards, insulation added upstairs and downstairs, relocated washer and dryer hookups, a refurbished water heater completed in December, and updated bathtub fixtures. This well-maintained property combines functionality, character, and abundant storage in a peaceful setting.
Property Features
Property Type: Residential - Single Family
Basement: Yes
Basement: Basement Garage Door, Daylight
Garage: 1
Heating: Electric, Heat Pump
Lot Size: 0.48 Acres
Year Built: 1966
Amenities
Fire Pit
Feature Descriptions
Appliances: Electric Cooktop, Electric Oven, Exhaust Fan, Exhaust Hood
Exterior: Brick Full
Fireplace: Gas Log, Recreation Room
Foundation: Basement
Laundry: In Kitchen, Inside, Main Level
Lot: Cleared, Green Area, Level, Sloped, Wooded
Other Structures: Outbuilding, Other - See Remarks
Parcel#: 06245-1-35
Parking: Attached Carport
Patio/Porch: Covered, Front Porch
Sewer: Septic Installed
Water: County Water
Local Schools
High School: West Caldwell
Middle School: Gamewell
Elementary School: Gamewell
Listed By / Shown By
Listed By
Agency Name: Chase Gray Realty LLC
Agency Contact: chase@chasegrayrealty.com
Shown By
Agency Title: Lake Norman Realty
Agency Phone: 704-450-1175

Estimate Your Payment
Estimated Payment
$ 1,290.68 per month $1,223.62 Principal & Interest $0.00 Property Tax (data not provided by mls) $67.05 Homeowner's Insurance
4753 Calico Road | MLS# 4425525
This single family home located at 4753 Calico Road , Lenoir, NC 28645 is currently listed for sale with an asking price of $229,900. This property was built in 1966 and has 3 bedrooms and 1 full and 1 partial baths with 1316 sq. ft. Search Lenoir real estate on www.lakenormanrealty.com today.