
BEDS4
BATHS3 full 1 partial
MLS#1228705
STATUSPending
PROPERTY TYPEResidential - Single Family
SUBDIVISIONTownes At Spangler Oaks
Property Description
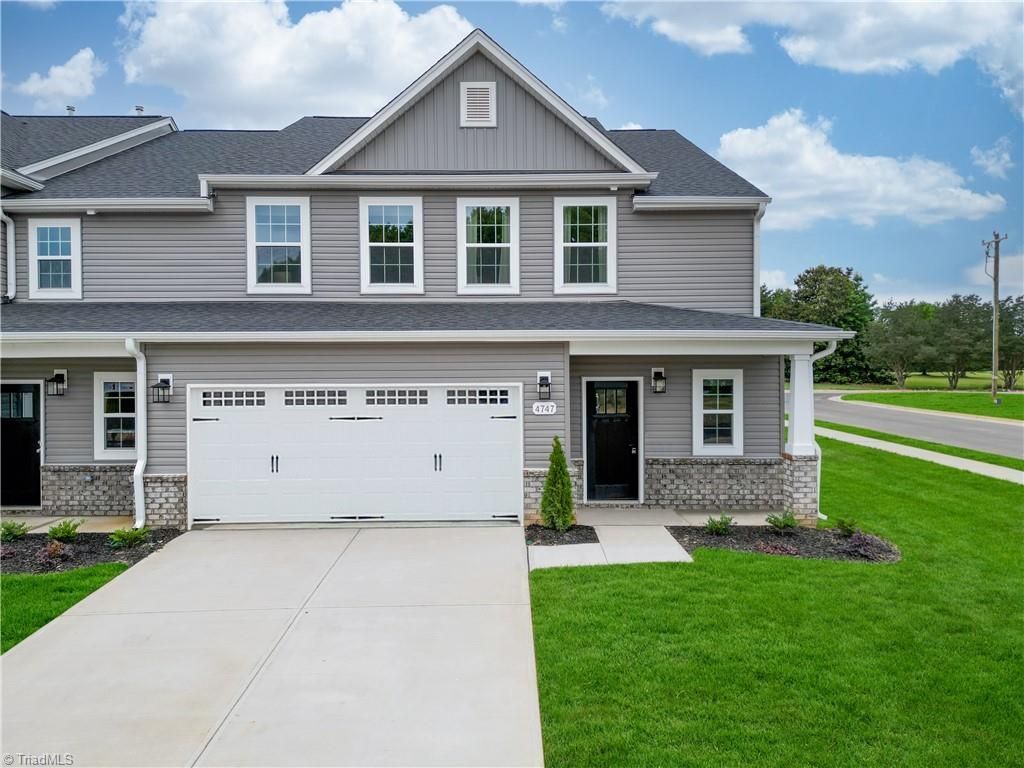
Welcome home to this beautifully designed corner unit 4 bedroom, 3.5 bath townhome in lovely Summerfield, NC. This spacious open concept floor plan offers a seamless flow between the kitchen, dining, and living areas, creating the perfect space for everyday living and entertaining.The main level features a private bedroom with a full bath, perfect for guests or a home office. Upstairs, the primary suite offers a relaxing retreat with a luxurious tile shower and spacious walk-in closet, along with two additional bedrooms, an oversized loft, and convenient laundry access.Enjoy the covered porch, modern finishes, generous closet space, and the ease of low-maintenance townhome living. This unique corner unit offers added privacy and an abundance of comfort and style in a beautiful Summerfield location.Currently under construction with an estimated August 2026 completion. Furnished model home open Tues-Sat 11-6 and Sun/Mon 1-6. Photos used are similar.
Property Features
Property Type: Residential - Single Family
Cooling: Central Air
Fuel Type: Natural Gas
Garage: 2 car attached
Garage: Attached Garage
Heating: Forced Air, Natural Gas
Lot Size: 0.06 Acres
Stories: 2.0
Year Built: 2026
Feature Descriptions
Appliance: Microwave, Dishwasher, Disposal, Gas Cooktop, Electric Water Heater
Attic: Partially Floored, Pulldown Stairs
Days on Site: 80
Exterior: Brick, Vinyl Siding
Flooring: Carpet, Tile, Vinyl
Foundation: Slab
HOA: Yes
HOA Fee: 150
Interior: Soaking Tub, Kitchen Island, Pantry, Separate Shower
Lot Dimensions: 0.06 acre(s)
Sewer: Public Sewer
Total Rooms: 9
Water: Public
Water Heater: Electric
Local Schools
High School: Northwest
Middle School: Kernodle
Elementary School: Pearce
Listed By / Shown By
Listed By
Agency Name: Windsor Real Estate Group
Shown By
Agency Title: Lake Norman Realty
Agency Phone: 704-450-1175

Estimate Your Payment
Estimated Payment
$ 2,245.58 per month $2,128.91 Principal & Interest $0.00 Property Tax (data not provided by mls) $116.66 Homeowner's Insurance
4739 Winding Trail | MLS# 1228705
This single family home located at 4739 Winding Trail, Summerfield, NC 27358 is currently listed for sale with an asking price of $399,990. This property was built in 2026 and has 4 bedrooms and 3 full and 1 partial baths. Winding Trail is located in the Townes At Spangler Oaks subdivision. Search Townes At Spangler Oaks real estate on www.lakenormanrealty.com today.