
BEDS3
BATHS2 full 1 partial
MLS#1222032
STATUSPending
PROPERTY TYPEResidential - Single Family
SUBDIVISIONTrellises North
Property Description
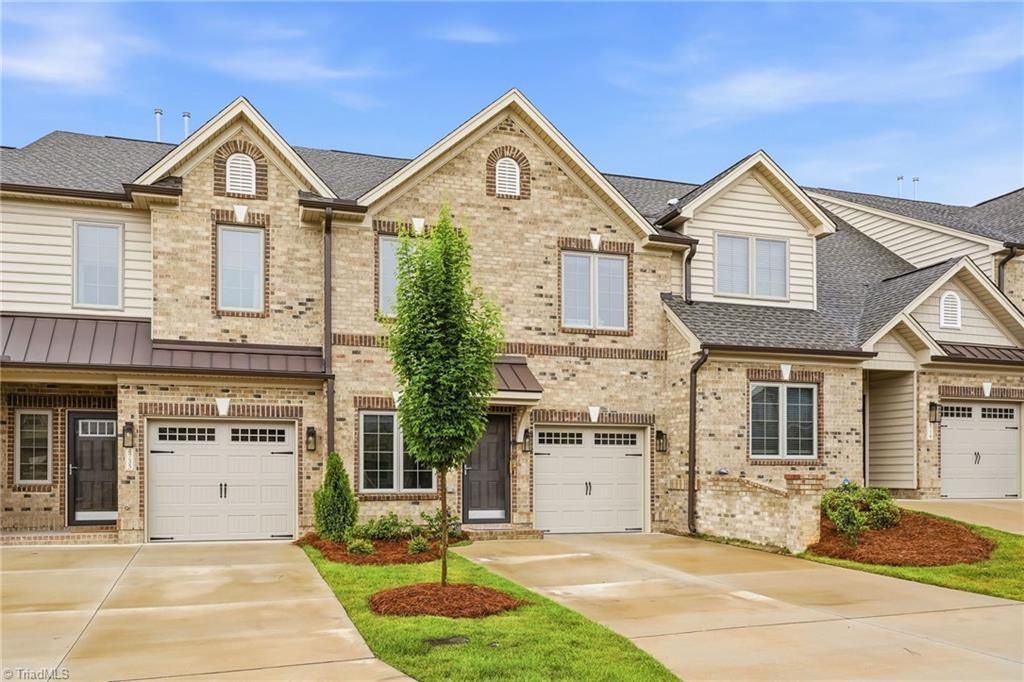
MOTIVATED SELLERS! Beautiful 3 bed, 2.5 bath townhome w/ luxury upgrades throughout. Park in the garage or spacious driveway lined with lush landscaping. Enter into a grand two-story foyer with wainscoting that defines the foyer flex space. Continue down the hall with beautifully layered crown molding into the open living area, offering flexible living and dining layouts. Kitchen features stainless steel appliances, quartz counters, ample cabinet storage, island storage, & hall pantry. Large island provides wraparound bar seating. Living room fireplace with elegant mantle is framed by two windows overlooking the backyard. Upstairs laundry is conveniently located near the bedrooms. Large primary suite features vaulted ceiling with fan, dual sinks, separate tub and shower, and spacious closet with built-in shelving. Refrigerator, Washer, Dryer, all window treatments, all appliances and outdoor shed remain. HOA maintains landscaping, pool, fitness center & clubhouse
Property Features
Property Type: Residential - Single Family
Cooling: Central Air
Fenced: Yes
Fireplaces: 1
Fuel Type: Electric, Natural Gas
Garage: 1 car attached
Garage: Attached Garage
Heating: Forced Air, Electric, Natural Gas
Lot Size: 0.04 Acres
Stories: 2.0
Year Built: 2024
Feature Descriptions
Appliance: Microwave, Dishwasher, Disposal, Free-Standing Range, Cooktop, Range Hood, Gas Water Heater
Attic: Pulldown Stairs
Days on Site: 108
Energy: Storm Doors
Exterior: Brick, Stone, Vinyl Siding
Fireplace: Gas Log, Living Room
Flooring: Carpet, Tile, Vinyl
Foundation: Slab
HOA: Yes
HOA Fee: 196
Interior: Ceiling Fan(s), Dead Bolt(s), Soaking Tub, Kitchen Island, Pantry, Separate Shower, Vaulted Ceiling(s)
Lot: City Lot, Cleared
Lot Dimensions: 0.04 acre(s)
Sewer: Public Sewer
Swimming Pool: Yes
Total Rooms: 8
Water: Public
Water Heater: Gas
Local Schools
High School: Southwest
Middle School: Southwest
Elementary School: Southwest
Listed By / Shown By
Listed By
Agency Name: Keller Williams One
Shown By
Agency Title: Lake Norman Realty
Agency Phone: 704-450-1175

Estimate Your Payment
Estimated Payment
$ 1,739.81 per month $1,649.42 Principal & Interest $0.00 Property Tax (data not provided by mls) $90.39 Homeowner's Insurance
4737 Willowstone Drive | MLS# 1222032
This single family home located at 4737 Willowstone Drive, High Point, NC 27265 is currently listed for sale with an asking price of $309,900. This property was built in 2024 and has 3 bedrooms and 2 full and 1 partial baths. Willowstone Drive is located in the Trellises North subdivision. Search Trellises North real estate on www.lakenormanrealty.com today.