
BEDS4
BATHS2 full 1 partial
MLS#1238641
STATUSActive
PROPERTY TYPEResidential - Single Family
SUBDIVISIONTownes At Spangler Oaks
Property Description
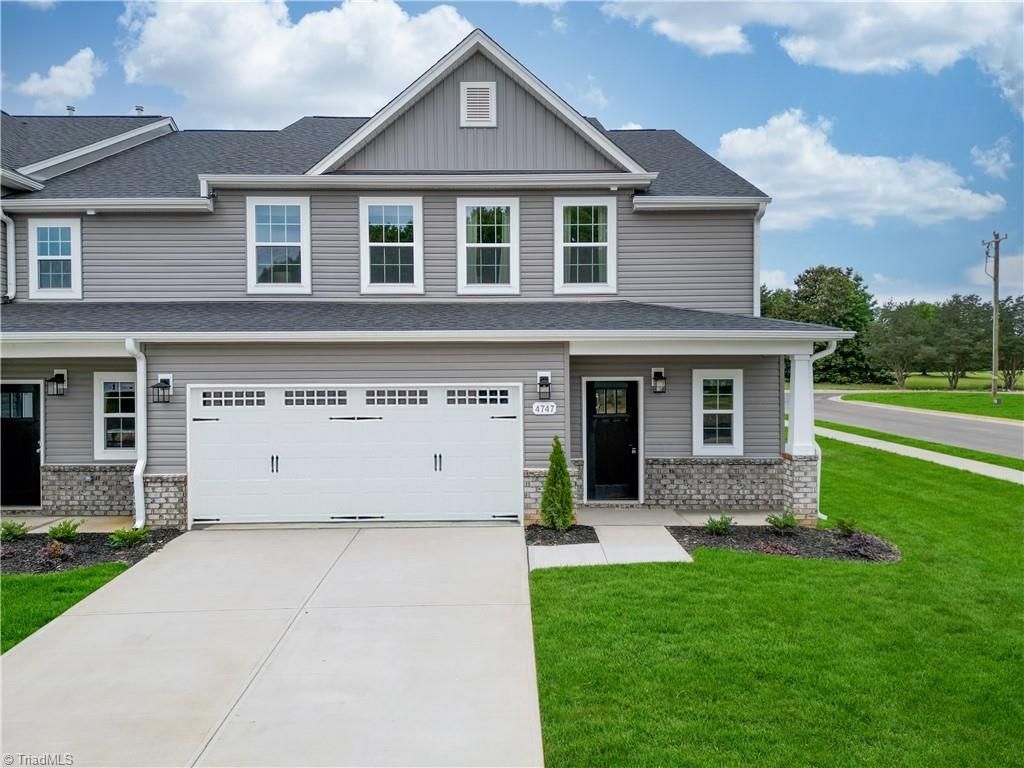
Welcome home to this beautiful 4 bedroom, 2.5 bath corner unit townhome in lovely Summerfield, NC! This thoughtfully designed home offers a spacious layout with an open concept main level filled with natural light. The kitchen, dining, and living areas flow together seamlessly, creating the perfect space for entertaining and everyday living.The main level features a private primary suite, while upstairs you will find three additional bedrooms, an oversized loft, and a large laundry room. Step outside to your private back patio, perfect for enjoying morning coffee or unwinding at the end of the day.With abundant natural light, generous living spaces, and a versatile floor plan, this townhome offers the comfort and flexibility you have been looking for. Come see it for yourself and discover why this could be the perfect place to call home!Home is currently under construction with a estimated completion date of Dec 2026Furnished model open 11-6 Tues-Sat and 1-6 Sun/Mon
Property Features
Property Type: Residential - Single Family
Cooling: Central Air
Fuel Type: Natural Gas
Garage: 2 car attached
Garage: Attached Garage
Heating: Forced Air, Natural Gas
Lot Size: 0.06 Acres
Stories: 2.0
Year Built: 2026
Feature Descriptions
Appliance: Microwave, Dishwasher, Disposal, Gas Cooktop, Electric Water Heater
Attic: Partially Floored, Pulldown Stairs
Exterior: Brick, Vinyl Siding
Flooring: Carpet, Tile, Vinyl
Foundation: Slab
HOA: Yes
HOA Fee: 150
Interior: Soaking Tub, Kitchen Island, Pantry, Separate Shower
Lot Dimensions: 0.06 acre(s)
Sewer: Public Sewer
Total Rooms: 6
Water: Public
Water Heater: Electric
Local Schools
High School: Northwest
Middle School: Kernodle
Elementary School: Pearce
Listed By / Shown By
Listed By
Agency Name: SM North Carolina Brokerage LLC
Shown By
Agency Title: Lake Norman Realty
Agency Phone: 704-450-1175

Estimate Your Payment
Estimated Payment
$ 2,223.12 per month $2,107.63 Principal & Interest $0.00 Property Tax (data not provided by mls) $115.50 Homeowner's Insurance
4733 Winding Trail | MLS# 1238641
This single family home located at 4733 Winding Trail , Summerfield, NC 27358 is currently listed for sale with an asking price of $395,990. This property was built in 2026 and has 4 bedrooms and 2 full and 1 partial baths. Winding Trail is located in the Townes At Spangler Oaks subdivision. Search Townes At Spangler Oaks real estate on www.lakenormanrealty.com today.