
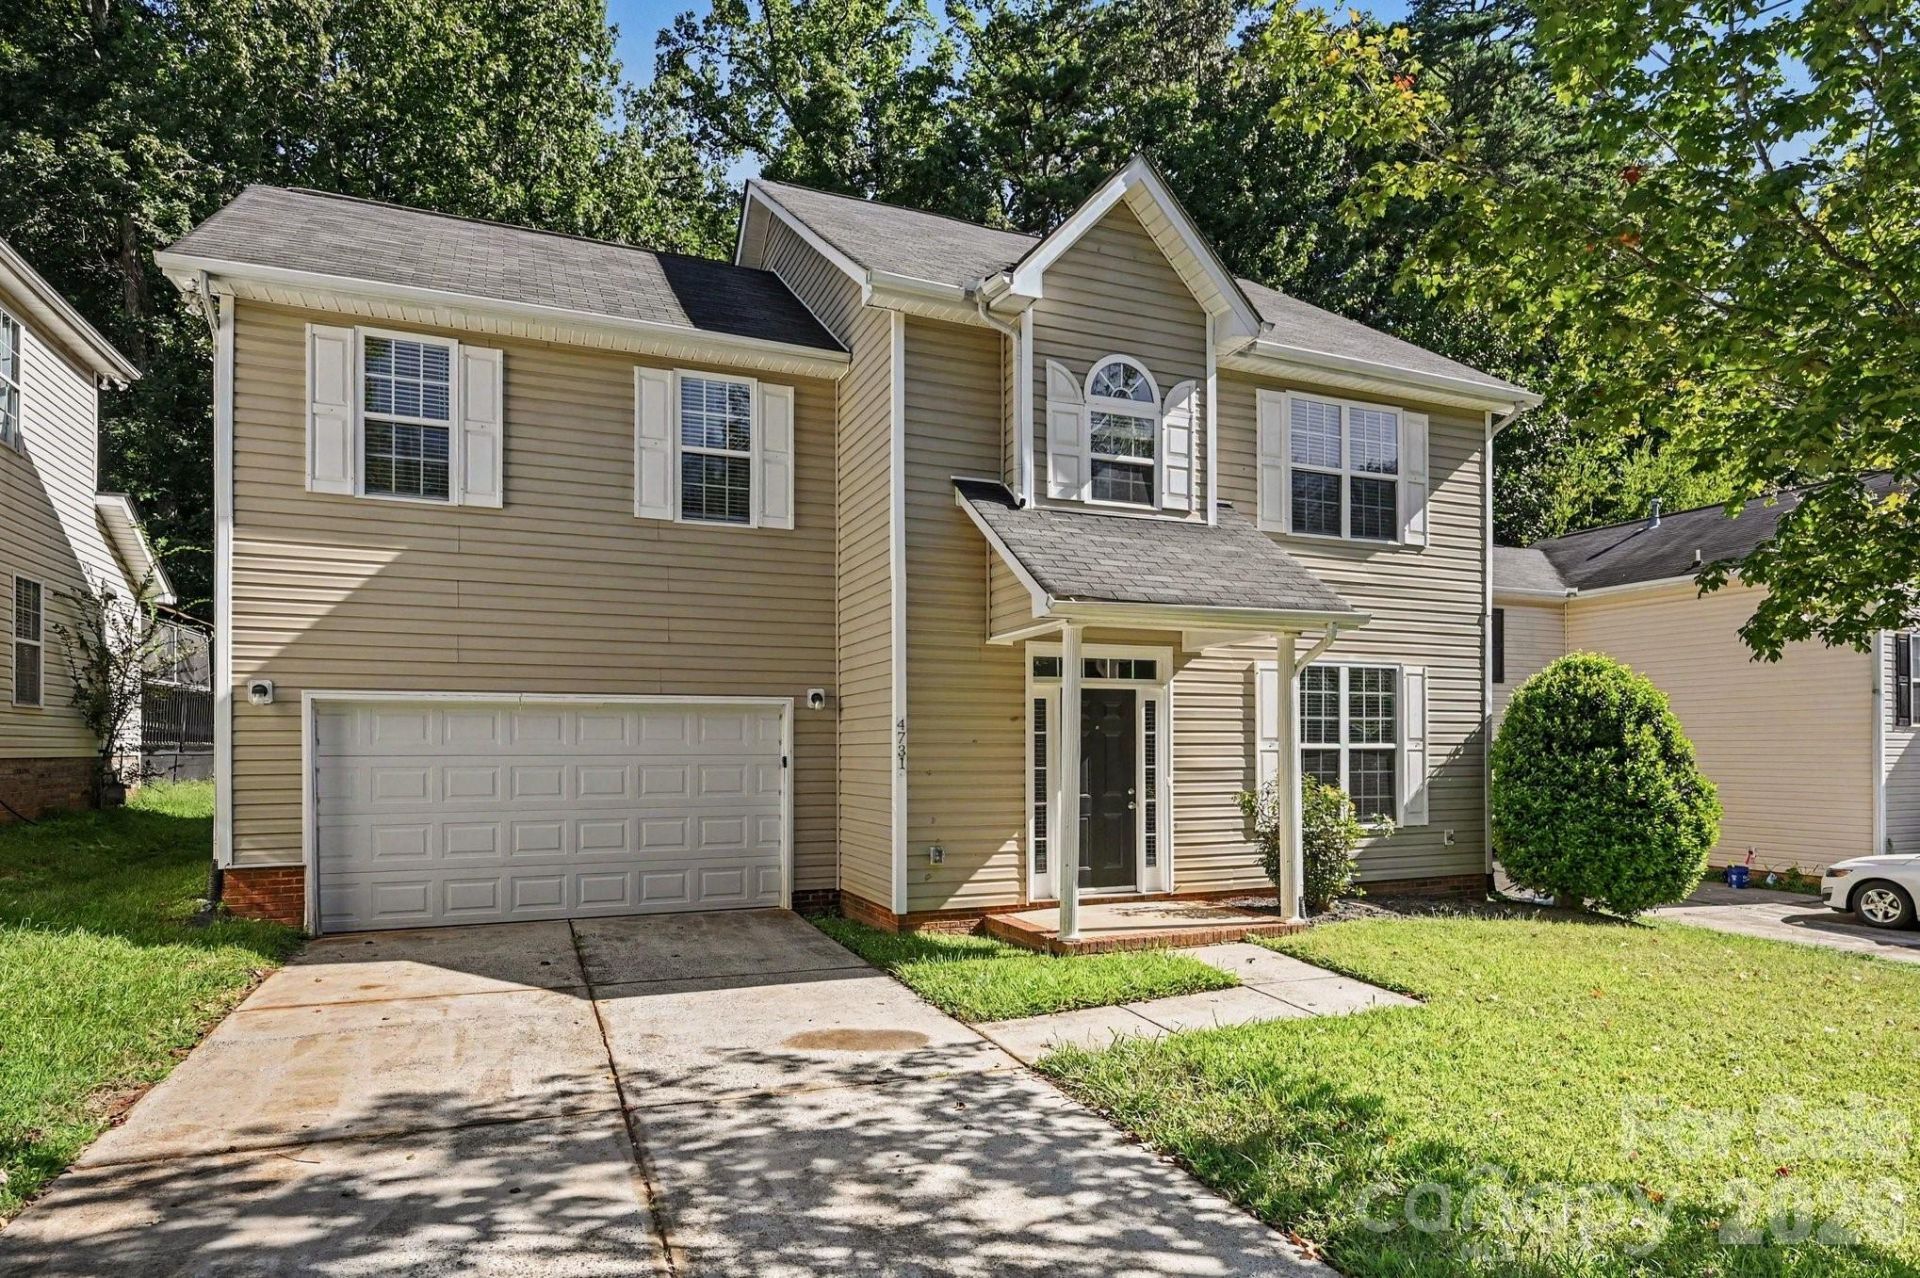
BEDS4
BATHS2 full 1 partial
SQUARE FEET1,920
MLS#4429209
STATUSActive
PROPERTY TYPEResidential - Single Family
SUBDIVISIONDavis Lake
Property Description
Welcome to 4731 Canipe Drive, where space, style, and everyday comfort come together in a sought-after Charlotte location. This 4-bedroom, 2.5-bath home offers a flexible floor plan designed for the way today's buyers live, work, and entertain.Step inside to bright, inviting living spaces filled with natural light and room to spread out. The spacious kitchen serves as the heart of the home, offering ample cabinetry, generous counter space, and a seamless flow into the main living and dining areas?perfect for gatherings large and small.Upstairs, the oversized primary suite provides a private retreat complete with an ensuite bath and plenty of closet space. Three additional bedrooms offer versatility for guests, home offices, fitness space, or hobbies. The thoughtfully designed layout balances open-concept living with comfortable private spaces throughout.Conveniently located near shopping, dining, parks, and major commuting routes, this home delivers the lifestyle today's buyers are searching for.Move-in ready and packed with potential, 4731 Canipe Drive is an opportunity you won't want to miss.
Property Features
Property Type: Residential - Single Family
Garage: 2 car attached
Heating: Forced Air
Home Style: Traditional
Lot Size: 0.13 Acres
Year Built: 2006
Feature Descriptions
Appliances: Dishwasher, Disposal, Electric Range
Days on Site: 1
Exterior: Vinyl
Fireplace: Living Room
Foundation: Crawl Space
HOA Fee: $271.04/ Quarterly
Laundry: Electric Dryer Hookup, In Kitchen, Washer Hookup
Parcel#: 027-196-22
Parking: Attached Garage, Garage Faces Front
Sewer: Public Sewer
Water: City
Local Schools
High School: Unspecified
Middle School: Unspecified
Elementary School: Unspecified
Listed By / Shown By
Listed By
Agency Name: EXP Realty LLC Ballantyne
Agency Contact: 704-451-4851
Shown By
Agency Title: Lake Norman Realty
Agency Phone: 704-450-1175

Estimate Your Payment
Estimated Payment
$ 2,133.35 per month $2,022.52 Principal & Interest $0.00 Property Tax (data not provided by mls) $110.83 Homeowner's Insurance
4731 Canipe Drive | MLS# 4429209
This single family home located at 4731 Canipe Drive , Charlotte, NC 28269 is currently listed for sale with an asking price of $380,000. This property was built in 2006 and has 4 bedrooms and 2 full and 1 partial baths with 1920 sq. ft. Canipe Drive is located in the Davis Lake subdivision. Search Davis Lake real estate on www.lakenormanrealty.com today.