
BEDS4
BATHS2 full
MLS#1242051
STATUSActive
PROPERTY TYPEResidential - Single Family
SUBDIVISIONDar Ridge
Property Description
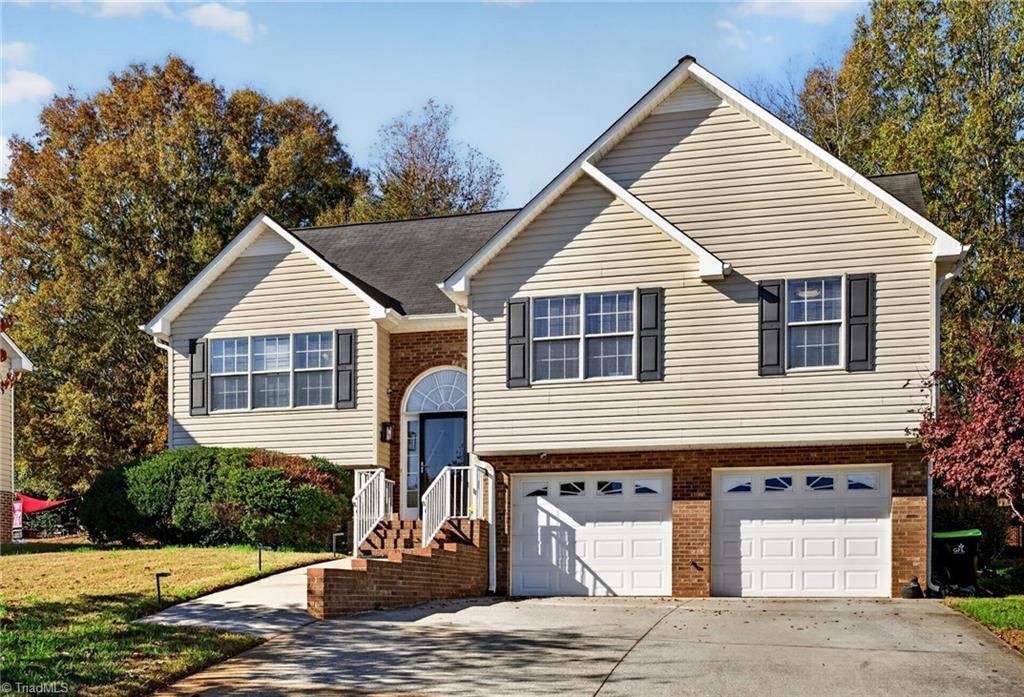
Get ready to fall in love with the space, flexibility, and convenience this 4 bedroom, 2 full-bath home has to offer! Move in ready featuring a spacious living room, along with an inviting kitchen with updates including quartz countertops, updated sink and microwave. Updated LVP flooring with minimal carpet. This home offers a functional layout with space for everyone. The lower level adds even more possibilities with a versatile recreation room or bonus space, plus an additional bedroom ideal for guests, a home office, or a recreational space. Whether you need room to grow, space to work from home, or extra room to entertain, this home offers endless potential! The covered back deck is great for gatherings and the updated stamped concrete gives space for entertaining! HVAC recently serviced for peace of mind. Conveniently located in Winston-Salem, just minutes from shopping, dining, and everyday essentials, you'll love the combination of space and accessibility. See agent only.
Property Features
Property Type: Residential - Single Family
Cooling: Central Air
Fenced: Yes
Fireplaces: 1
Fuel Type: Natural Gas
Garage: 2 car attached
Garage: Attached Garage, Basement Garage
Heating: Forced Air, Natural Gas
Lot Size: 0.21 Acres
Year Built: 2004
Feature Descriptions
Appliance: Electric Water Heater
Days on Site: 4
Exterior: Brick, Vinyl Siding
Fireplace: Living Room
Lot Dimensions: 0.21 acre(s)
Sewer: Public Sewer
Total Rooms: 8
Water: Public
Water Heater: Electric
Local Schools
High School: Parkland
Middle School: Flat Rock
Elementary School: Kimmel Farm
Listed By / Shown By
Listed By
Agency Name: Brick & Brass Realty LLC
Shown By
Agency Title: Lake Norman Realty
Agency Phone: 704-450-1175

Estimate Your Payment
Estimated Payment
$ 1,936.86 per month $1,836.23 Principal & Interest $0.00 Property Tax (data not provided by mls) $100.63 Homeowner's Insurance
4726 Eagle Path | MLS# 1242051
This single family home located at 4726 Eagle Path, Winston-Salem, NC 27127 is currently listed for sale with an asking price of $345,000. This property was built in 2004 and has 4 bedrooms and 2 full baths. Eagle Path is located in the Dar Ridge subdivision. Search Dar Ridge real estate on www.lakenormanrealty.com today.