
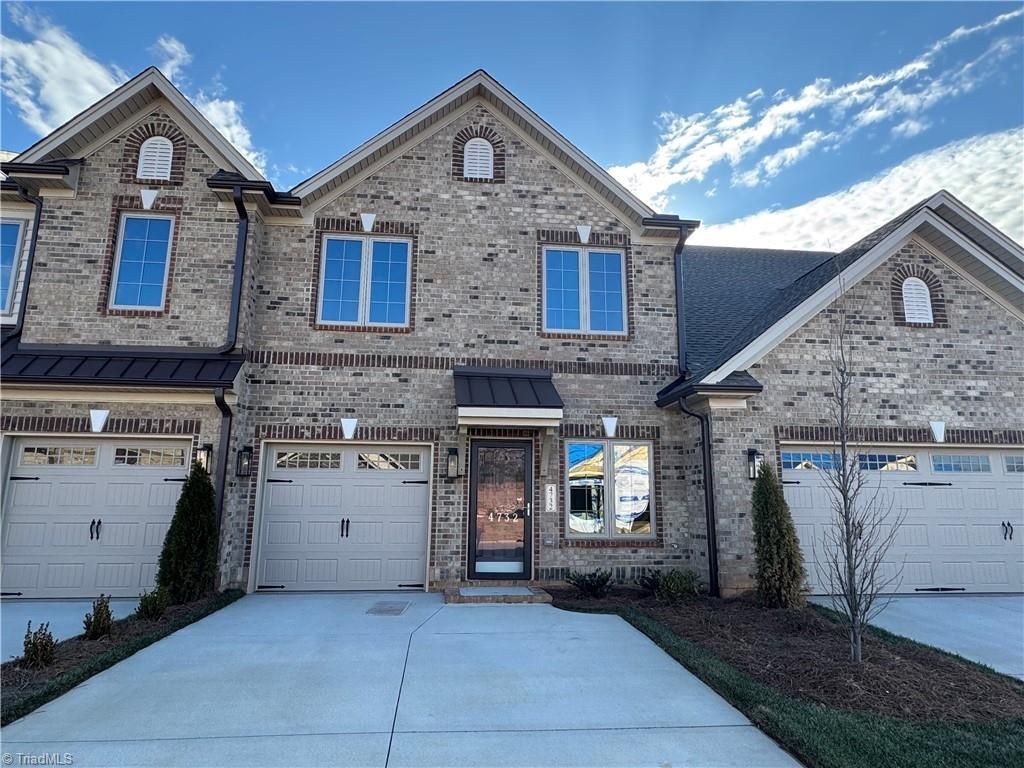
BEDS3
BATHS2 full 1 partial
MLS#1184155
STATUSActive
PROPERTY TYPEResidential - Single Family
SUBDIVISIONTrellises North
Property Description
This two-story luxurious townhouse includes a grand two-story foyer has a tall ceiling reaching up to the top floor. On the main level, you will also find a large family room with a fireplace as well as a roomy kitchen, half bathroom, and separate dining area. On the second level, the primary bathroom comes with a double sink vanity and a separate shower and tub or can be built with a large walk-in shower complete with two seats as well as a large linen closet in addition to the walk-in closet. The second bedroom sits just down the hallway from the second bathroom. This plan also offers a loft that overlooks the two-story foyer, which can be transformed into a third bedroom. Enjoy a maintenance-free lifestyle where the HOA takes care of all landscaping. Relax and unwind with exclusive access to the community pool and clubhouse.*Photos are Representative*
Property Features
Property Type: Residential - Single Family
Cooling: Central Air
Fireplaces: 1
Fuel Type: Natural Gas
Garage: 1 car attached
Garage: Attached Garage
Heating: Forced Air, Natural Gas
Stories: 2.0
Year Built: 2025
Feature Descriptions
Appliance: Microwave, Dishwasher, Disposal, Free-Standing Range, Cooktop, Range Hood, Gas Water Heater
Attic: Pulldown Stairs
Days on Site: 458
Exterior: Brick, Stone, Vinyl Siding
Fireplace: Gas Log, Living Room
Flooring: Carpet, Tile, Vinyl
Foundation: Slab
HOA: Yes
HOA Fee: 196
Interior: Ceiling Fan(s), Dead Bolt(s), Pantry, Separate Shower, Vaulted Ceiling(s)
Lot: Cleared
Sewer: Public Sewer
Swimming Pool: Yes
Total Rooms: 7
Water: Public
Water Heater: Gas
Room Sizes
Bedroom 3: 12ft 0in x 10ft 0in Level - Second
Entry: 11ft 0in x 9ft 5in Level - Main
Bedroom 2: 9ft 6in x 13ft 8in Level - Second
Primary Bedroom: 11ft 8in x 15ft 10in Level - Second
Living Room: 18ft 0in x 15ft 5in Level - Main
Kitchen: 10ft 3in x 12ft 3in Level - Main
Dining Room: 11ft 0in x 9ft 5in Level - Main
Local Schools
High School: Southwest
Middle School: Southwest
Elementary School: Southwest
Listed By / Shown By
Listed By
Agency Name: KEYSTONE REALTY GROUP
Shown By
Agency Title: Lake Norman Realty
Agency Phone: 704-450-1175

Estimate Your Payment
Estimated Payment
$ 1,962.10 per month $1,860.16 Principal & Interest $0.00 Property Tax (data not provided by mls) $101.94 Homeowner's Insurance
4722 Willowstone Drive | MLS# 1184155
This single family home located at 4722 Willowstone Drive, High Point, NC 27265 is currently listed for sale with an asking price of $349,495. This property was built in 2025 and has 3 bedrooms and 2 full and 1 partial baths. Willowstone Drive is located in the Trellises North subdivision. Search Trellises North real estate on www.lakenormanrealty.com today.