
BEDS3
BATHS2 full 1 partial
SQUARE FEET1,575
MLS#4440986
STATUSActive
PROPERTY TYPEResidential - Townhouse
SUBDIVISIONHunter Crest
Property Description
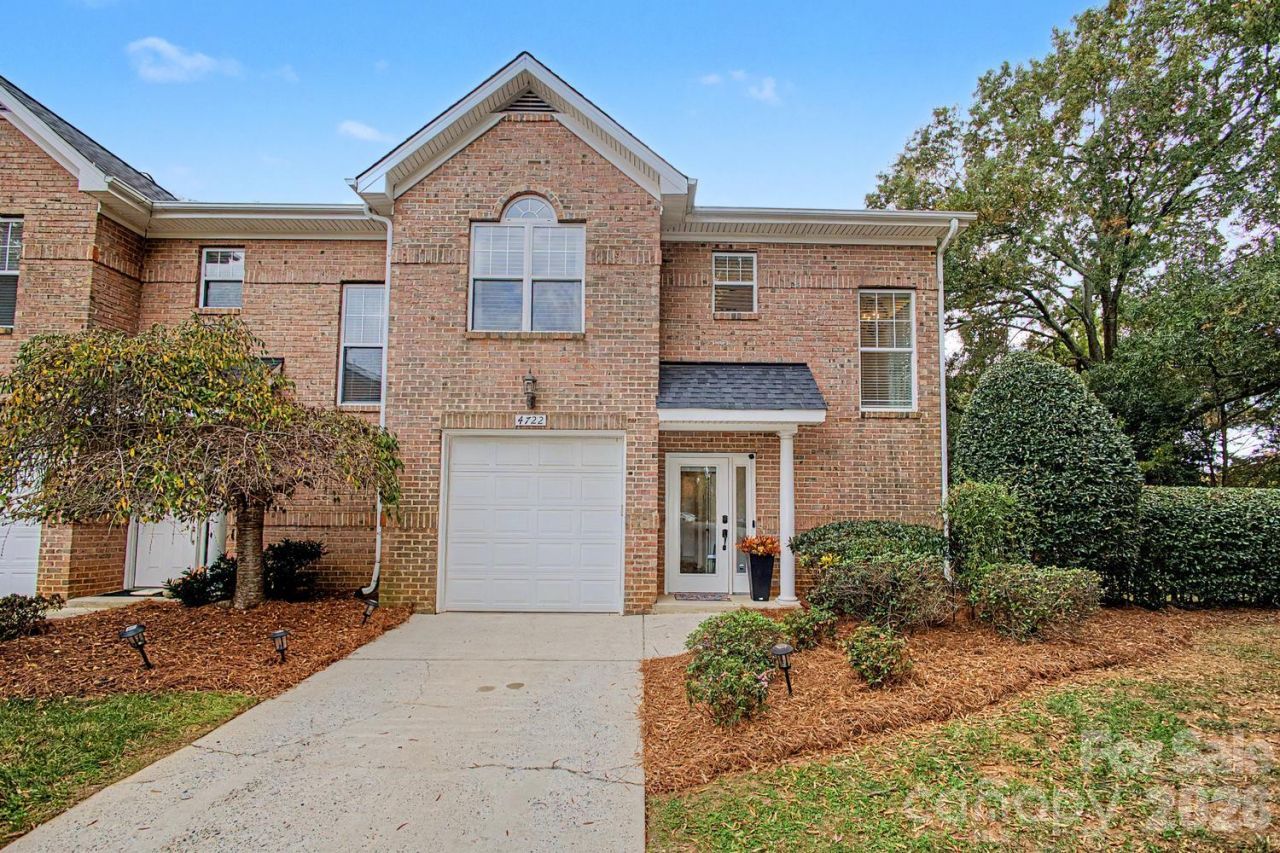
Beautifully appointed and maintained all-brick end-unit townhome in desirable Hunter Crest! Bright, inviting interior featuring neutral paint, site-finished hardwood floors, crown molding, and an open living area with fireplace and dining area with additional built in cabinetry. The kitchen features white cabinets, granite countertops, subway tile backsplash, and stainless steel appliances. Upstairs, the spacious primary suite offers a vaulted ceiling, arched window, and beautiful bath bath with a tiled walk-in shower and frameless glass enclosure. Two additional bedrooms and another updated full bath complete the upper level. Enjoy the privacy of the charming brick-enclosed courtyard, perfect for outdoor dining, relaxing, or entertaining. One-car garage and HVAC replaced in 2023. Conveniently located just minutes from the Woodlawn LYNX Blue Line station, LoSo, and the popular Park Road Shopping Center and Montford dining and entertainment district. A wonderful combination of comfort, convenience, and low-maintenance living!
Property Features
Property Type: Residential - Townhouse
Garage: 1 car attached
Heating: Natural Gas
Lot Size: 0.04 Acres
Year Built: 2000
Amenities
Walk-In Closet(s)
Lawn Maintenance
Feature Descriptions
Appliances: Dishwasher, Disposal, Electric Range, Electric Water Heater, Plumbed For Ice Maker, Refrigerator, Refrigerator with Ice Maker, Washer/Dryer
Days on Site: 2
Exterior: Brick Full
Fireplace: Gas Log, Great Room
Flooring: Carpet, Tile, Wood
Foundation: Slab
HOA Fee: $225.5/ Monthly
Laundry: Laundry Closet, Upper Level
Parcel#: 171-021-32
Parking: Attached Garage
Patio/Porch: Patio
Security: Carbon Monoxide Detector(s)
Sewer: Public Sewer
Utilities: Cable Available, Electricity Connected, Natural Gas
Water: City
Local Schools
High School: Myers Park
Middle School: Alexander Graham
Elementary School: Pinewood Mecklenburg
Listed By / Shown By
Listed By
Agency Name: RE/MAX Executive
Agency Contact: dkourakos1@gmail.com
Shown By
Agency Title: Lake Norman Realty
Agency Phone: 704-450-1175

Estimate Your Payment
Estimated Payment
$ 2,526.34 per month $2,395.09 Principal & Interest $0.00 Property Tax (data not provided by mls) $131.25 Homeowner's Insurance
4722 Hunter Crest Lane | MLS# 4440986
This townhouse located at 4722 Hunter Crest Lane, Charlotte, NC 28209 is currently listed for sale with an asking price of $450,000. This property was built in 2000 and has 3 bedrooms and 2 full and 1 partial baths with 1575 sq. ft. Hunter Crest Lane is located in the Hunter Crest subdivision. Search Hunter Crest real estate on www.lakenormanrealty.com today.