
BEDS3
BATHS3 full 1 partial
SQUARE FEET1,849
MLS#4443817
STATUSActive
PROPERTY TYPEResidential - Townhouse
SUBDIVISIONMcAlpine Place
Property Description
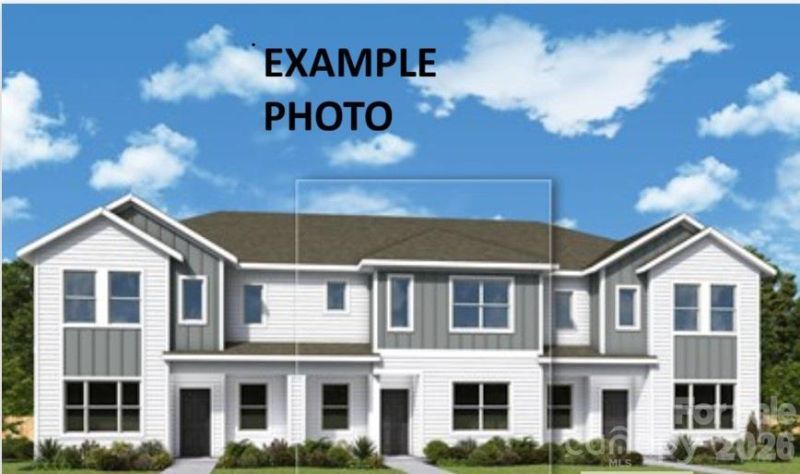
Everyday comfort meets effortless elegance in The Vinery floorplan offers three-bedrooms with an upstairs loft area and a two-car rear-load garage. Larger windows welcome abundant natural light into the family and dining area, creating an inviting space for quiet evenings and lively gatherings.The thoughtfully designed kitchen keeps everything within reach and connects naturally to the main living spaces. Upstairs, the loft offers flexible space for homework, hobbies or working from home.The primary retreat provides a private escape with a tiled shower and walk-in closet, while two secondary bedrooms offers additional living space. The townhome features 2x6 construction with emphasis on comfort and efficiency to everyday life.
Property Features
Property Type: Residential - Townhouse
Garage: 2 car attached
Heating: Electric, Heat Pump
Lot Size: 0.07 Acres
Roof Type: Architectural Shingle
Year Built: 2026
Amenities
Kitchen Island
Open Floorplan
Feature Descriptions
Appliances: Dishwasher, Electric Range, Ice Maker, Microwave
Community Features: Sidewalks
Exterior: Vinyl
Flooring: Carpet, Vinyl
Foundation: Slab
HOA Fee: $233.26/ Monthly
Laundry: Laundry Closet, Upper Level
Parcel#: 19302106
Parking: Attached Garage, Garage Door Opener, Garage Faces Rear
Sewer: Public Sewer
Water: City, Other - See Remarks
Local Schools
High School: Butler
Middle School: Mint Hill
Elementary School: Crown Point
Listed By / Shown By
Listed By
Agency Name: David Weekley Homes
Agency Contact: akruger@dwhomes.com
Shown By
Agency Title: Lake Norman Realty
Agency Phone: 704-450-1175

Estimate Your Payment
Estimated Payment
$ 2,241.82 per month $2,125.35 Principal & Interest $0.00 Property Tax (data not provided by mls) $116.47 Homeowner's Insurance
4722 Drifter Drive | MLS# 4443817
This townhouse located at 4722 Drifter Drive , Charlotte, NC 28227 is currently listed for sale with an asking price of $399,320. This property was built in 2026 and has 3 bedrooms and 3 full and 1 partial baths with 1849 sq. ft. Drifter Drive is located in the McAlpine Place subdivision. Search McAlpine Place real estate on www.lakenormanrealty.com today.