
BEDS4
BATHS3 full 1 partial
MLS#1231363
STATUSPending
PROPERTY TYPEResidential - Single Family
SUBDIVISIONTownes At Spangler Oaks
Property Description
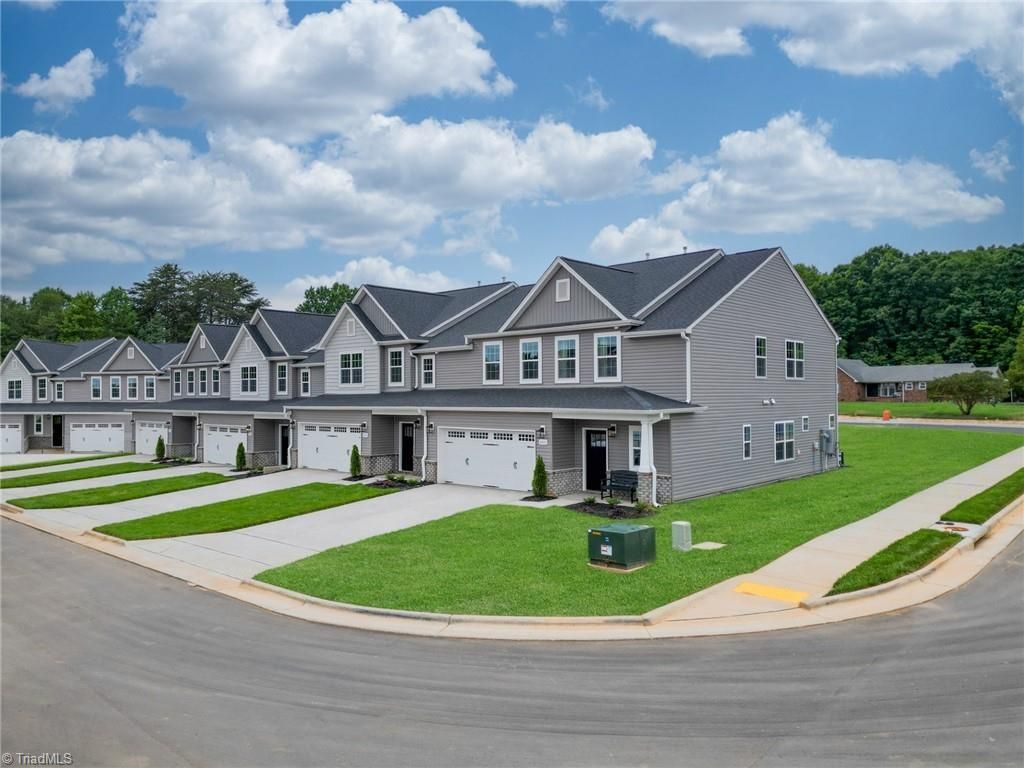
Welcome home to this beautifully designed 4-bedroom, 3.5-bath townhome in Summerfield, NC. This thoughtfully planned home features a spacious open concept layout with a seamless flow between the kitchen, dining, and living areas, perfect for everyday living and entertaining.The main level offers a private bedroom with a full bath, ideal for guests, a home office, or added flexibility. Upstairs, the primary suite features a luxurious tile shower and spacious walk-in closet, along with two additional bedrooms, an oversized loft, and convenient laundry access.Enjoy relaxing on the screened in porch, perfect for morning coffee or unwinding in the evening. With modern finishes, generous closet space, and the ease of low maintenance townhome living, this home offers a great combination of comfort, functionality, and style.Currently under construction with an estimated November 2026 completion. Furnished model home open Tues-Sat 11-6 and Sun/Mon 1-6. Photos used are similar.
Property Features
Property Type: Residential - Single Family
Cooling: Central Air
Fuel Type: Natural Gas
Garage: 2 car attached
Garage: Attached Garage
Heating: Forced Air, Natural Gas
Lot Size: 0.06 Acres
Stories: 2.0
Year Built: 2026
Feature Descriptions
Appliance: Microwave, Dishwasher, Disposal, Gas Cooktop, Electric Water Heater
Attic: Partially Floored, Pulldown Stairs
Days on Site: 58
Exterior: Brick, Vinyl Siding
Flooring: Carpet, Tile, Vinyl
Foundation: Slab
HOA: Yes
HOA Fee: 150
Interior: Soaking Tub, Kitchen Island, Pantry, Separate Shower
Lot Dimensions: 0.06 acre(s)
Sewer: Public Sewer
Total Rooms: 8
Water: Public
Water Heater: Electric
Local Schools
High School: Northwest
Middle School: Kernodle
Elementary School: Pearce
Listed By / Shown By
Listed By
Agency Name: Windsor Real Estate Group
Shown By
Agency Title: Lake Norman Realty
Agency Phone: 704-450-1175

Estimate Your Payment
Estimated Payment
$ 2,211.89 per month $2,096.98 Principal & Interest $0.00 Property Tax (data not provided by mls) $114.91 Homeowner's Insurance
4718 Winding Trail | MLS# 1231363
This single family home located at 4718 Winding Trail, Summerfield, NC 27358 is currently listed for sale with an asking price of $393,990. This property was built in 2026 and has 4 bedrooms and 3 full and 1 partial baths. Winding Trail is located in the Townes At Spangler Oaks subdivision. Search Townes At Spangler Oaks real estate on www.lakenormanrealty.com today.