
BEDS2
BATHS2 full 1 partial
MLS#1205851
STATUSActive
PROPERTY TYPEResidential - Single Family
SUBDIVISIONTrellises North
Property Description
The main level of this 1,500 square-foot, two-story town home consists of a large kitchen and a dining room complete with buffet cabinets and a bar top that opens to the large family room. A powder room is tucked neatly below the stairs. Upstairs, you will find a large primary suite with an elegant vaulted ceiling, walk-in closet, and second closet, as well as its very own private primary bath. A garden tub and double sink vanity complete the primary bath. The second bedroom also comes with an adjoining private bathroom. An office and laundry area off the hallway separates both bedrooms. Move in ready *Photos are Representative*
Property Features
Property Type: Residential - Single Family
Cooling: Central Air
Fireplaces: 1
Fuel Type: Natural Gas
Garage: 1 car attached
Garage: Attached Garage
Heating: Forced Air, Natural Gas
Home Style: Transitional
Stories: 2.0
Year Built: 2026
Feature Descriptions
Appliance: Microwave, Dishwasher, Disposal, Free-Standing Range, Range Hood, Gas Water Heater
Attic: Partially Floored, Pulldown Stairs
Days on Site: 248
Energy: Storm Doors
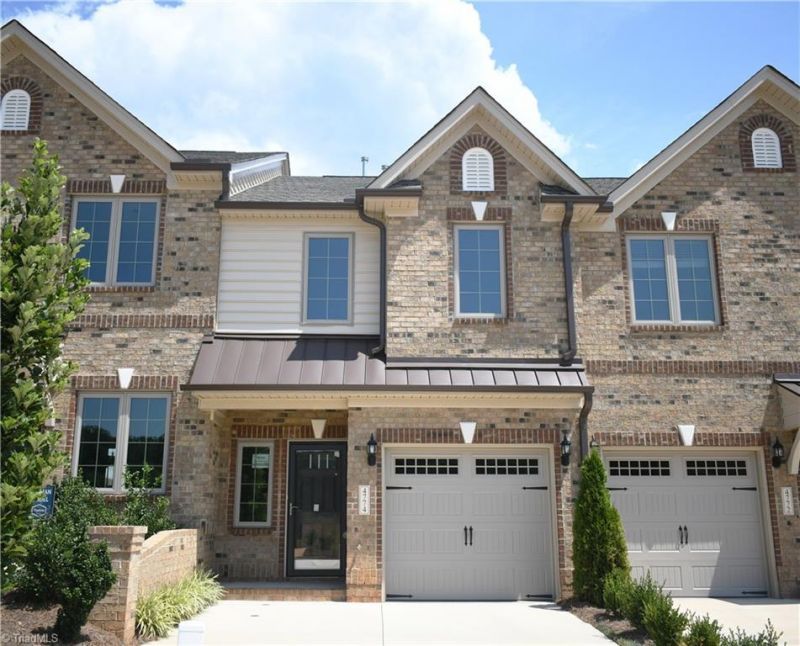
Exterior: Brick, Stone, Vinyl Siding
Fireplace: Gas Log, Living Room
Flooring: Carpet, Tile, Vinyl
Foundation: Slab
HOA: Yes
HOA Fee: 196
Interior: Ceiling Fan(s), Dead Bolt(s), Soaking Tub, Kitchen Island, Separate Shower, Vaulted Ceiling(s)
Lot: Cleared
Sewer: Public Sewer
Swimming Pool: Yes
Total Rooms: 6
Water: Public
Water Heater: Gas
Local Schools
High School: Southwest
Middle School: Southwest
Elementary School: Southwest
Listed By / Shown By
Listed By
Agency Name: KEYSTONE REALTY GROUP
Shown By
Agency Title: Lake Norman Realty
Agency Phone: 704-450-1175

Estimate Your Payment
Estimated Payment
$ 1,831.96 per month $1,736.79 Principal & Interest $0.00 Property Tax (data not provided by mls) $95.18 Homeowner's Insurance
4714 Willowstone Drive | MLS# 1205851
This single family home located at 4714 Willowstone Drive, High Point, NC 27265 is currently listed for sale with an asking price of $326,315. This property was built in 2026 and has 2 bedrooms and 2 full and 1 partial baths. Willowstone Drive is located in the Trellises North subdivision. Search Trellises North real estate on www.lakenormanrealty.com today.