
BEDS3
BATHS2 full
MLS#1236549
STATUSActive
PROPERTY TYPEResidential - Single Family
SUBDIVISIONWhite Horse Farms
Property Description
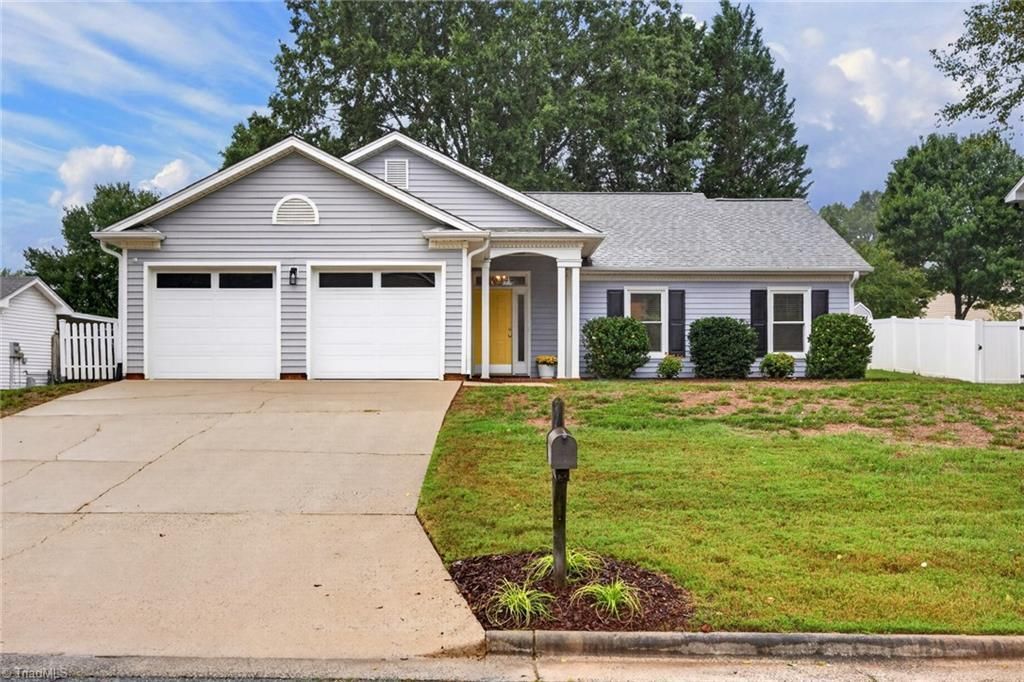
Welcome home to low-maintenance living in this beautifully updated transitional home in White Horse Farms. A Charming front porch opens to an open floor plan with 10-foot smooth ceilings, neutral paint, updated lighting, and laminate flooring throughout the main living areas. Spacious KIT offers granite countertops, tile backsplash, pantry & sunny eat-in breakfast area. The primary suite features a private bath with granite vanity, updated lighting, separate tiled shower & garden tub. Two addit'l BD & full bath provide flexible space for guests or home office. Outside, enjoy an expansive patio with electrical hookup for a future spa, partially fenced backyard, mature shade trees, and rustic garden shed. Convenient to major highways, Piedmont Triad International Airport, hospitals, grocery, shopping, restaurants, parks/greenways. Enjoy an established neighborhood with easy access to everyday conveniences. Move-in ready! Occasional airplane noise, located less than 10 mi from airport.
Property Features
Property Type: Residential - Single Family
Cooling: Central Air
Fenced: Yes
Fireplaces: 1
Fuel Type: Electric, Natural Gas
Garage: 2 car attached
Garage: Attached Garage
Heating: Forced Air, Electric, Natural Gas
Home Style: Transitional
Lot Size: 0.22 Acres
Stories: 1.0
Year Built: 1993
Feature Descriptions
Appliance: Microwave, Dishwasher, Disposal, Range, Gas Water Heater
Attic: Pulldown Stairs
Days on Site: 4
Exterior: Brick, Vinyl Siding
Fireplace: Gas Log, Living Room
Flooring: Carpet, Laminate, Tile
Foundation: Slab
HOA: Yes
HOA Fee: 29
Interior: Ceiling Fan(s), Dead Bolt(s), Soaking Tub, Pantry, Separate Shower
Lot: City Lot
Lot Dimensions: 0.22 acre(s)
Sewer: Public Sewer
Total Rooms: 7
Water: Public
Water Heater: Gas
Local Schools
High School: Western
Middle School: Kernodle
Elementary School: Claxton
Listed By / Shown By
Listed By
Agency Name: Choice Residential Real Estate
Shown By
Agency Title: Lake Norman Realty
Agency Phone: 704-450-1175

Estimate Your Payment
Estimated Payment
$ 1,964.93 per month $1,862.85 Principal & Interest $0.00 Property Tax (data not provided by mls) $102.08 Homeowner's Insurance
4709 White Horse Drive | MLS# 1236549
This single family home located at 4709 White Horse Drive, Greensboro, NC 27410 is currently listed for sale with an asking price of $350,000. This property was built in 1993 and has 3 bedrooms and 2 full baths. White Horse Drive is located in the White Horse Farms subdivision. Search White Horse Farms real estate on www.lakenormanrealty.com today.