
BEDS3
BATHS2 full
SQUARE FEET1,354
MLS#4431863
STATUSActive
PROPERTY TYPEResidential - Single Family
SUBDIVISIONAsbury Downs
Property Description
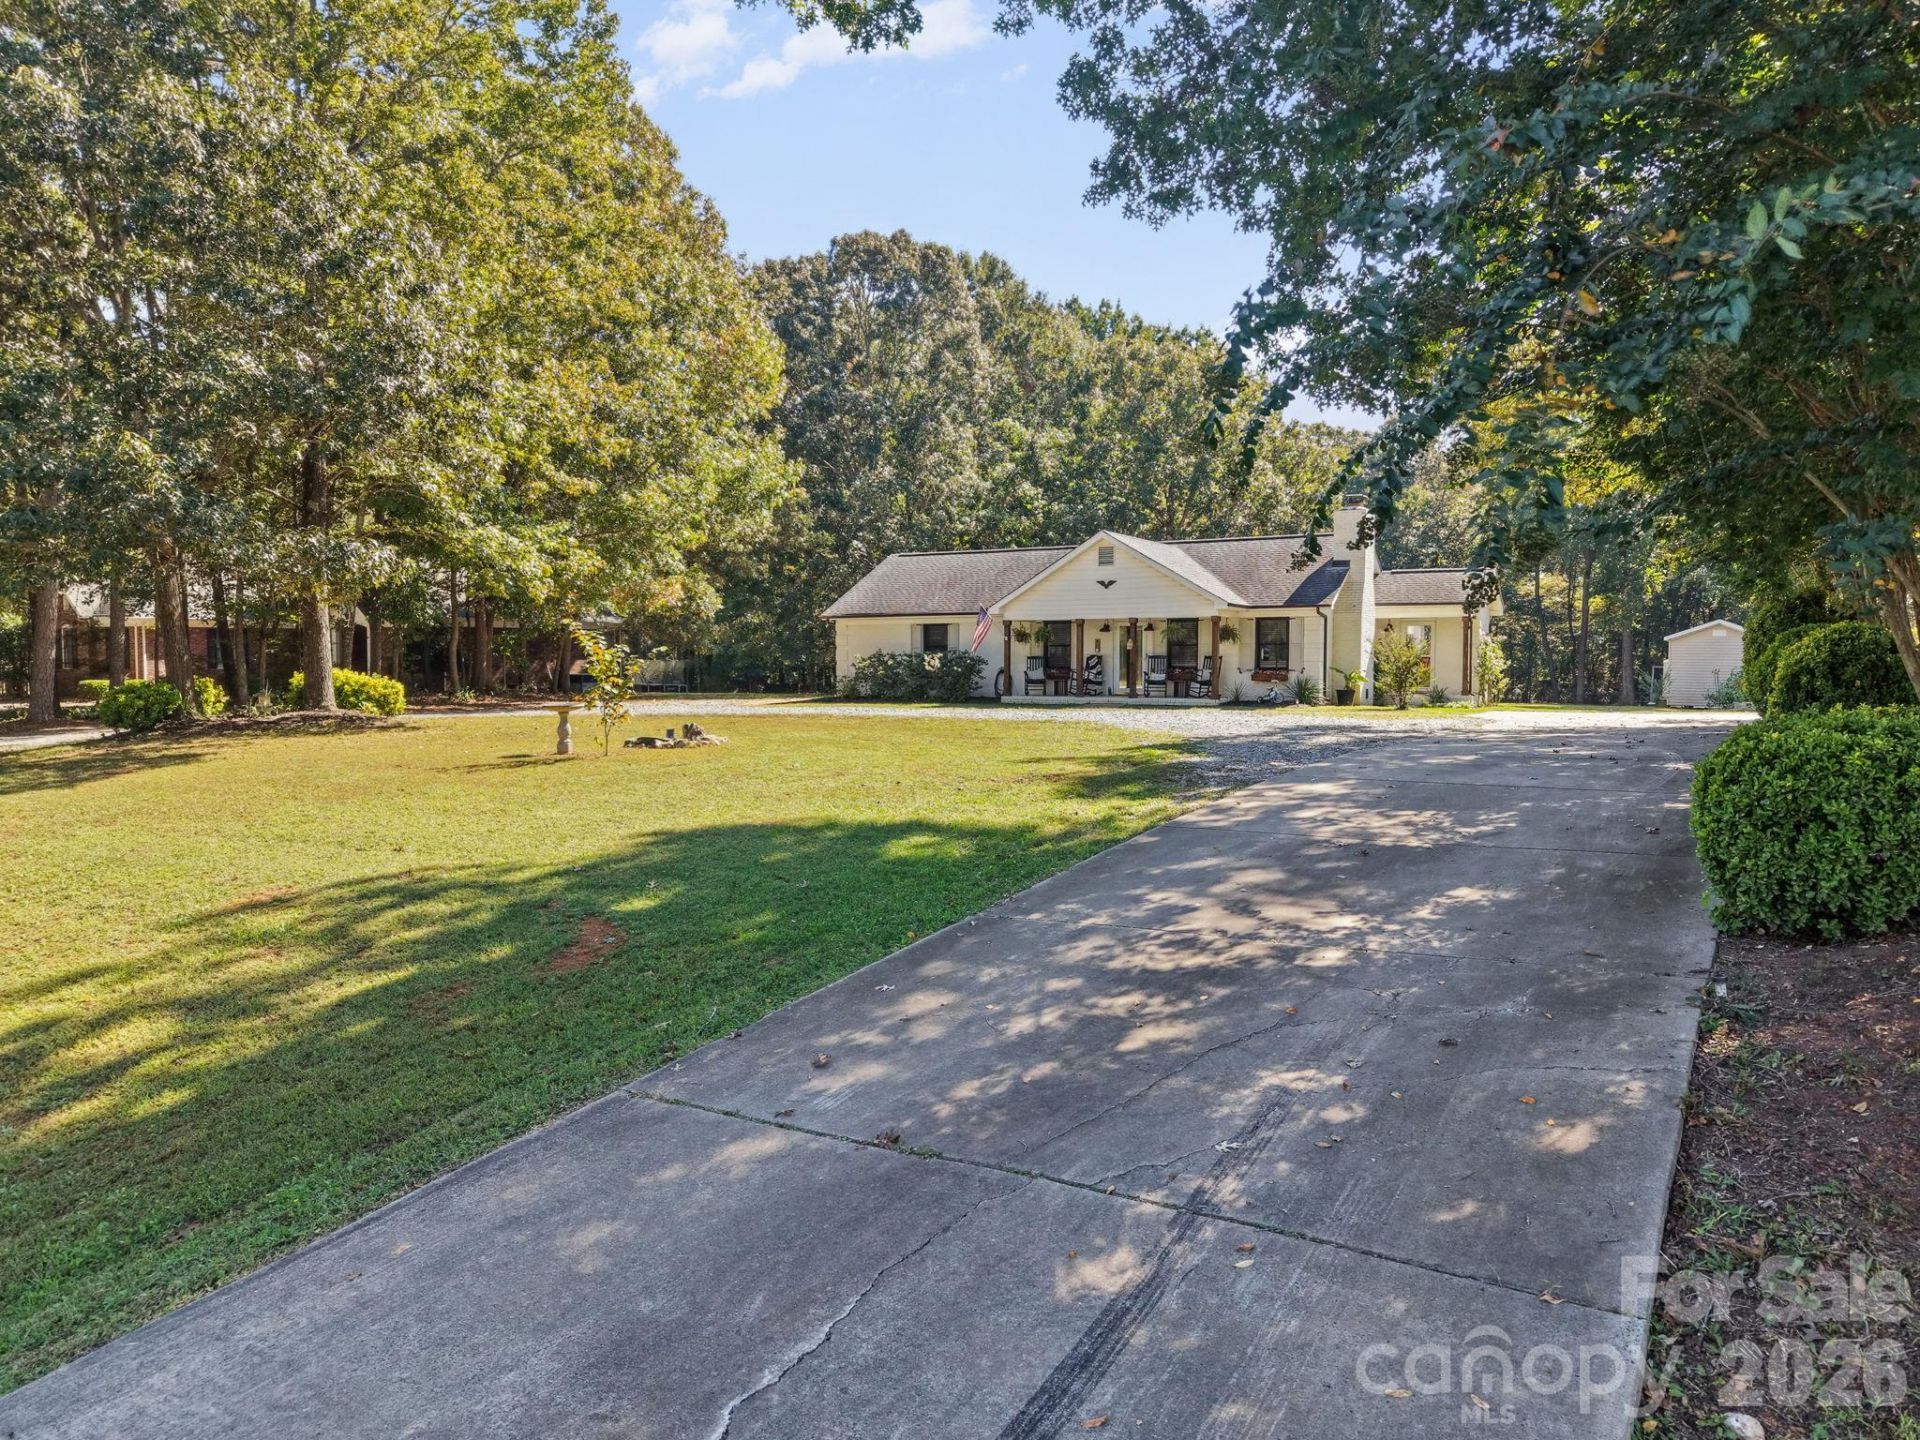
No HOA, privacy, almost one acre lot - this full brick 3 bedroom/2 bath ranch home is situated in an established neighborhood. The home offers an open kitchen/dining area for visiting and entertaining that flows into the living room. The kitchen offers plenty of cabinet space, under cabinet lighting, Corian counter tops, and stainless steel appliances. The primary bedroom has a sliding glass door leading to the back patio along with a generously sized walk in closet and a fully updated bath. There's a 3-seasons sun room next to a deck with a pergola. The deck surrounds a beautiful above ground pool. Two outbuildings offer plenty of storage, and the acreage offers plenty of yard space for whatever project you want to begin. Carpet allowance with acceptable offer.
Property Features
Property Type: Residential - Single Family
Heating: Heat Pump
Home Style: Traditional
Lot Size: 0.93 Acres
Roof Type: Architectural Shingle
Year Built: 1992
Amenities
Attic Stairs Pulldown
Walk-In Closet(s)
Feature Descriptions
Appliances: Dishwasher, Electric Range, Electric Water Heater, Microwave, Refrigerator
Days on Site: 1
Exterior: Brick Full
Fireplace: Electric
Flooring: Carpet, Tile, Vinyl
Foundation: Slab
Laundry: Laundry Room, Main Level
Other Parking: Circular driveway - part concrete and part gravel
Other Structures: Shed(s)
Parcel#: 08-165-095
Parking: Circular Driveway, Driveway
Patio/Porch: Deck, Enclosed, Porch
Sewer: Septic Installed
Swimming Pool: Above Ground
Utilities: Electricity Connected, Natural Gas
Water: County Water
Local Schools
High School: Piedmont
Middle School: Piedmont
Elementary School: Unionville
Listed By / Shown By
Listed By
Agency Name: RE/MAX Executive
Agency Contact: clyncken@gmail.com
Shown By
Agency Title: Lake Norman Realty
Agency Phone: 704-450-1175

Estimate Your Payment
Estimated Payment
$ 2,385.99 per month $2,262.03 Principal & Interest $0.00 Property Tax (data not provided by mls) $123.96 Homeowner's Insurance
4708 Asbury Road | MLS# 4431863
This single family home located at 4708 Asbury Road, Monroe, NC 28110 is currently listed for sale with an asking price of $425,000. This property was built in 1992 and has 3 bedrooms and 2 full baths with 1354 sq. ft. Asbury Road is located in the Asbury Downs subdivision. Search Asbury Downs real estate on www.lakenormanrealty.com today.