
BEDS2
BATHS2 full
SQUARE FEET1,342
MLS#4420087
STATUSActive
PROPERTY TYPEResidential - Condominium
SUBDIVISIONBiltmore Commons
Property Description
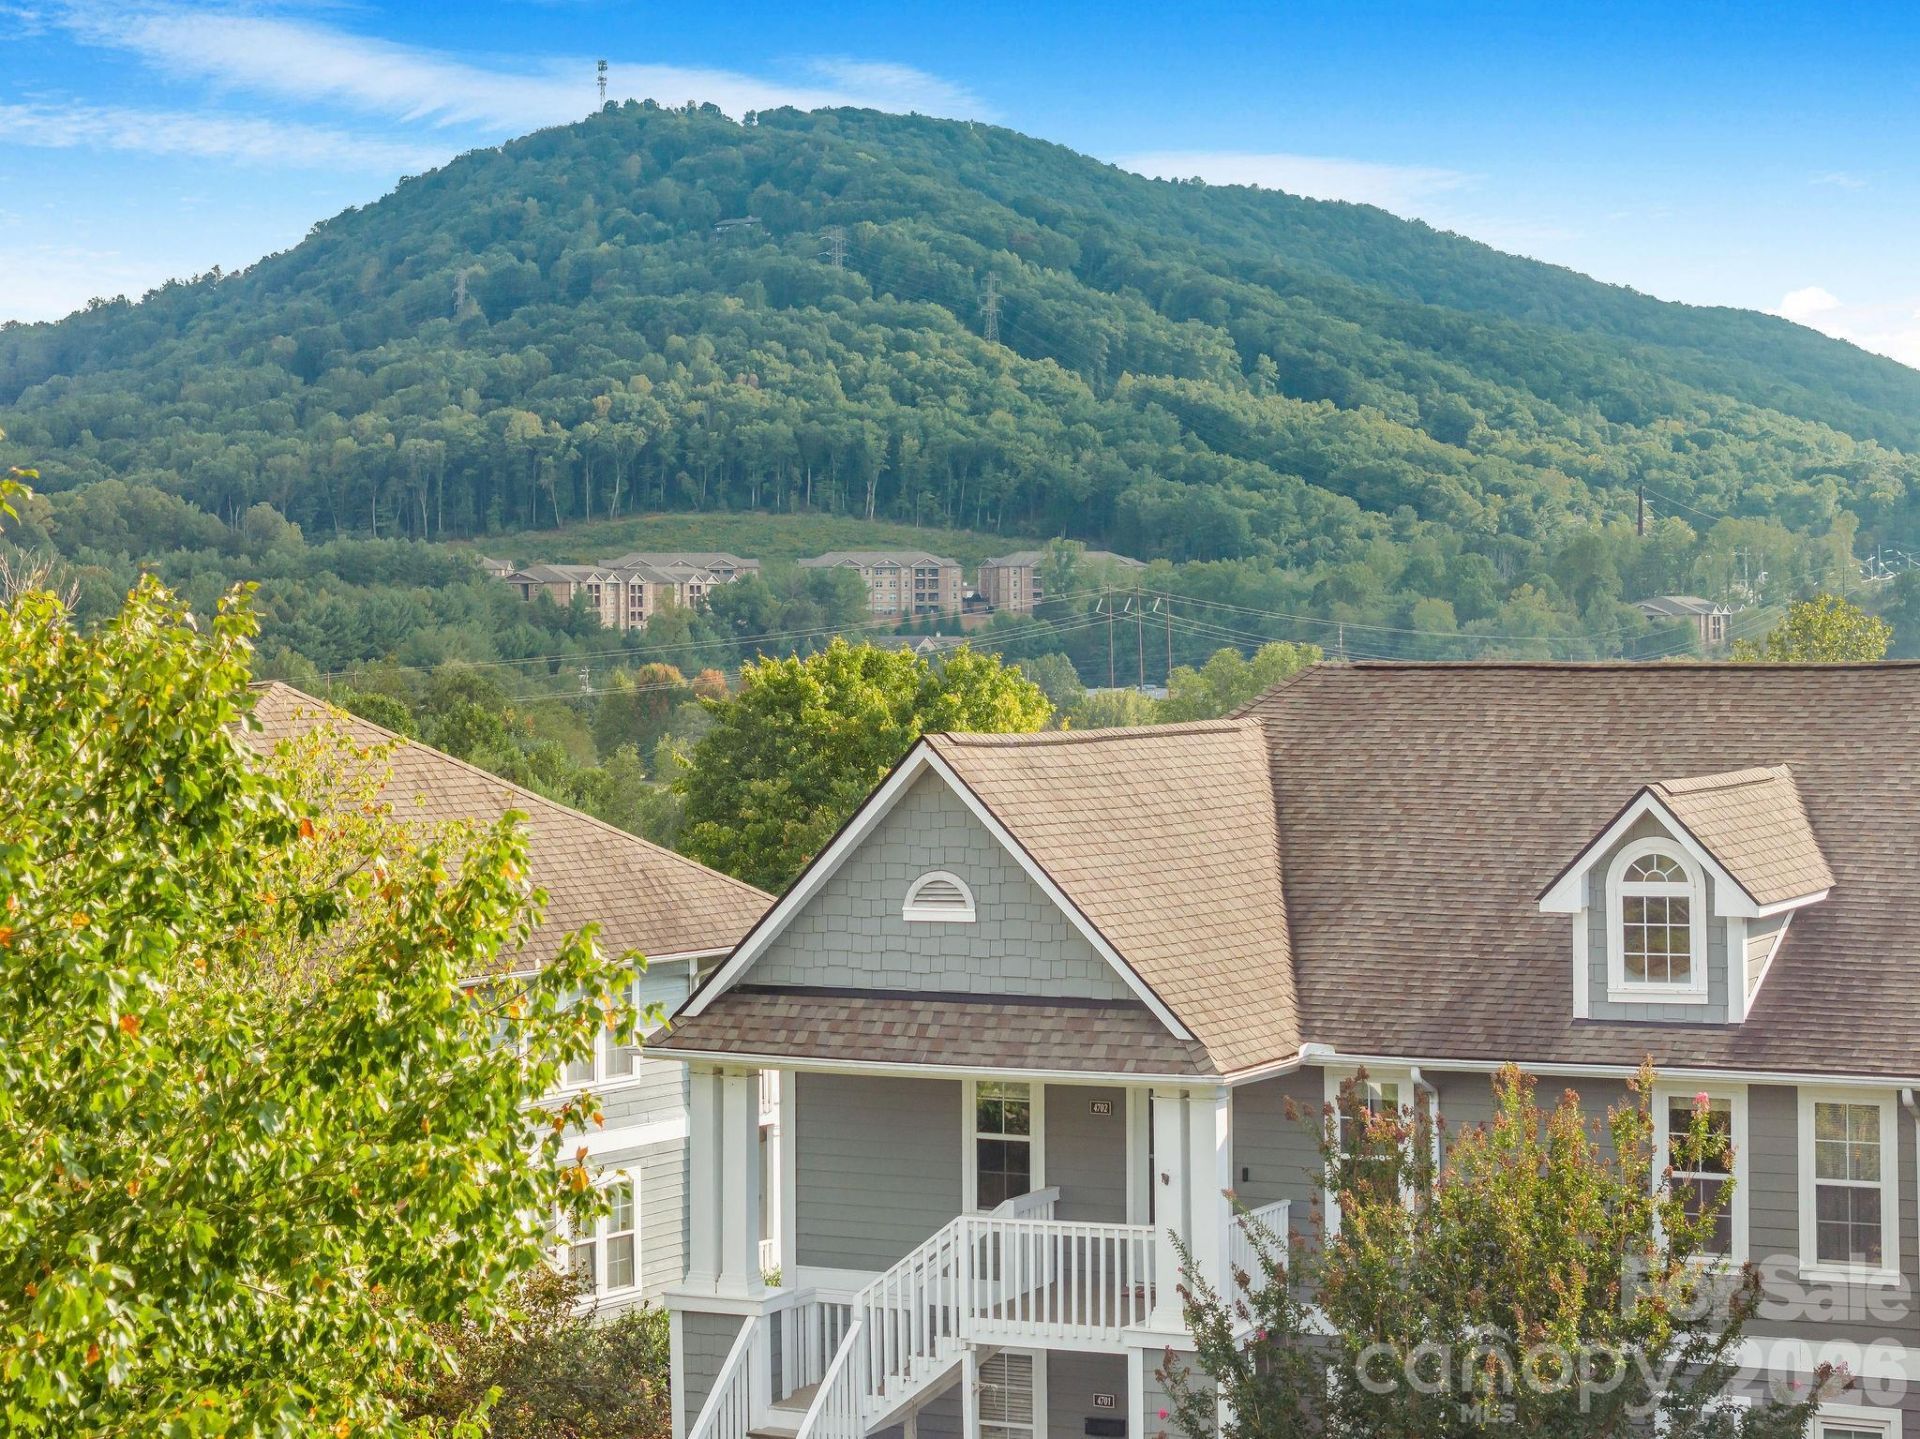
Second-floor condo in the gated Biltmore Commons community of West Asheville, offering long-range, west-facing mountain views and a split-bedroom floor plan. The open living area centers on a gas fireplace, with a separate dining space and an eat-in kitchen. A sliding glass door in the living room frames the view over a quiet green space, and the same view continues onto the covered, screened porch, a natural spot for morning coffee or evening sunsets. Both bedrooms feature vaulted ceilings, and the primary suite includes a private bath and two closets. Move-in ready and low-maintenance, this is an easy lock-and-leave option for full-time living or a mountain getaway. Community amenities include a pool, fitness center, and tennis courts. Located minutes from Bent Creek, the NC Arboretum, the Blue Ridge Parkway, the Asheville Outlets, and West Asheville's shops and restaurants, with quick access to I-40 and I-240.
Property Features
Property Type: Residential - Condominium
Fenced: Yes
Heating: Electric, Forced Air, Heat Pump, Natural Gas
Home Style: Traditional
Roof Type: Architectural Shingle
Year Built: 1995
Amenities
Lawn Maintenance
Tennis Court(s)
Feature Descriptions
Appliances: Dishwasher, Disposal, Dryer, Gas Range, Gas Water Heater, Oven, Refrigerator, Washer, Washer/Dryer
Community Features: Clubhouse, Fitness Center, Game Court, Outdoor Pool, Recreation Area, Street Lights, Tennis Court(s)
Days on Site: 55
Exterior: Fiber Cement
Fireplace: Gas, Living Room
Flooring: Tile, Vinyl
Foundation: Slab
HOA Fee: $413/ Monthly
Horse Amenities: None
Laundry: In Hall, In Unit
Lot: Cleared, End Unit, Level, Pasture, Wooded, Views
Other Parking: open parking-not assigned
Parcel#: 9627-02-3924-C4702
Parking: Parking Space(s)
Patio/Porch: Balcony, Covered, Rear Porch, Screened
Pets Allowed: Yes, Conditional, Cats OK
Security: Smoke Detector(s)
Sewer: Public Sewer
Special View Info: Long Range, Mountain(s), Winter, Year Round
Swimming Pool: Yes
Swimming Pool: Fenced, In Ground, Lap, Outdoor Pool
Utilities: Electricity Connected, Natural Gas
Water: City
Window Features: Insulated Window(s)
Local Schools
High School: Enka
Middle School: Enka
Elementary School: Sand Hill-Venable/Enka
Listed By / Shown By
Listed By
Agency Name: Town and Mountain Realty
Agency Contact: leah@townandmountain.com
Shown By
Agency Title: Lake Norman Realty
Agency Phone: 704-450-1175

Estimate Your Payment
Estimated Payment
$ 1,656.16 per month $1,570.11 Principal & Interest $0.00 Property Tax (data not provided by mls) $86.04 Homeowner's Insurance
4702 Breakers Lane | MLS# 4420087
This condo located at 4702 Breakers Lane, Asheville, NC 28806 is currently listed for sale with an asking price of $295,000. This property was built in 1995 and has 2 bedrooms and 2 full baths with 1342 sq. ft. Breakers Lane is located in the Biltmore Commons subdivision. Search Biltmore Commons real estate on www.lakenormanrealty.com today.