
BEDS3
BATHS2 full
SQUARE FEET1,683
MLS#4426903
STATUSActive
PROPERTY TYPEResidential - Single Family
SUBDIVISIONCarmel Station
Property Description
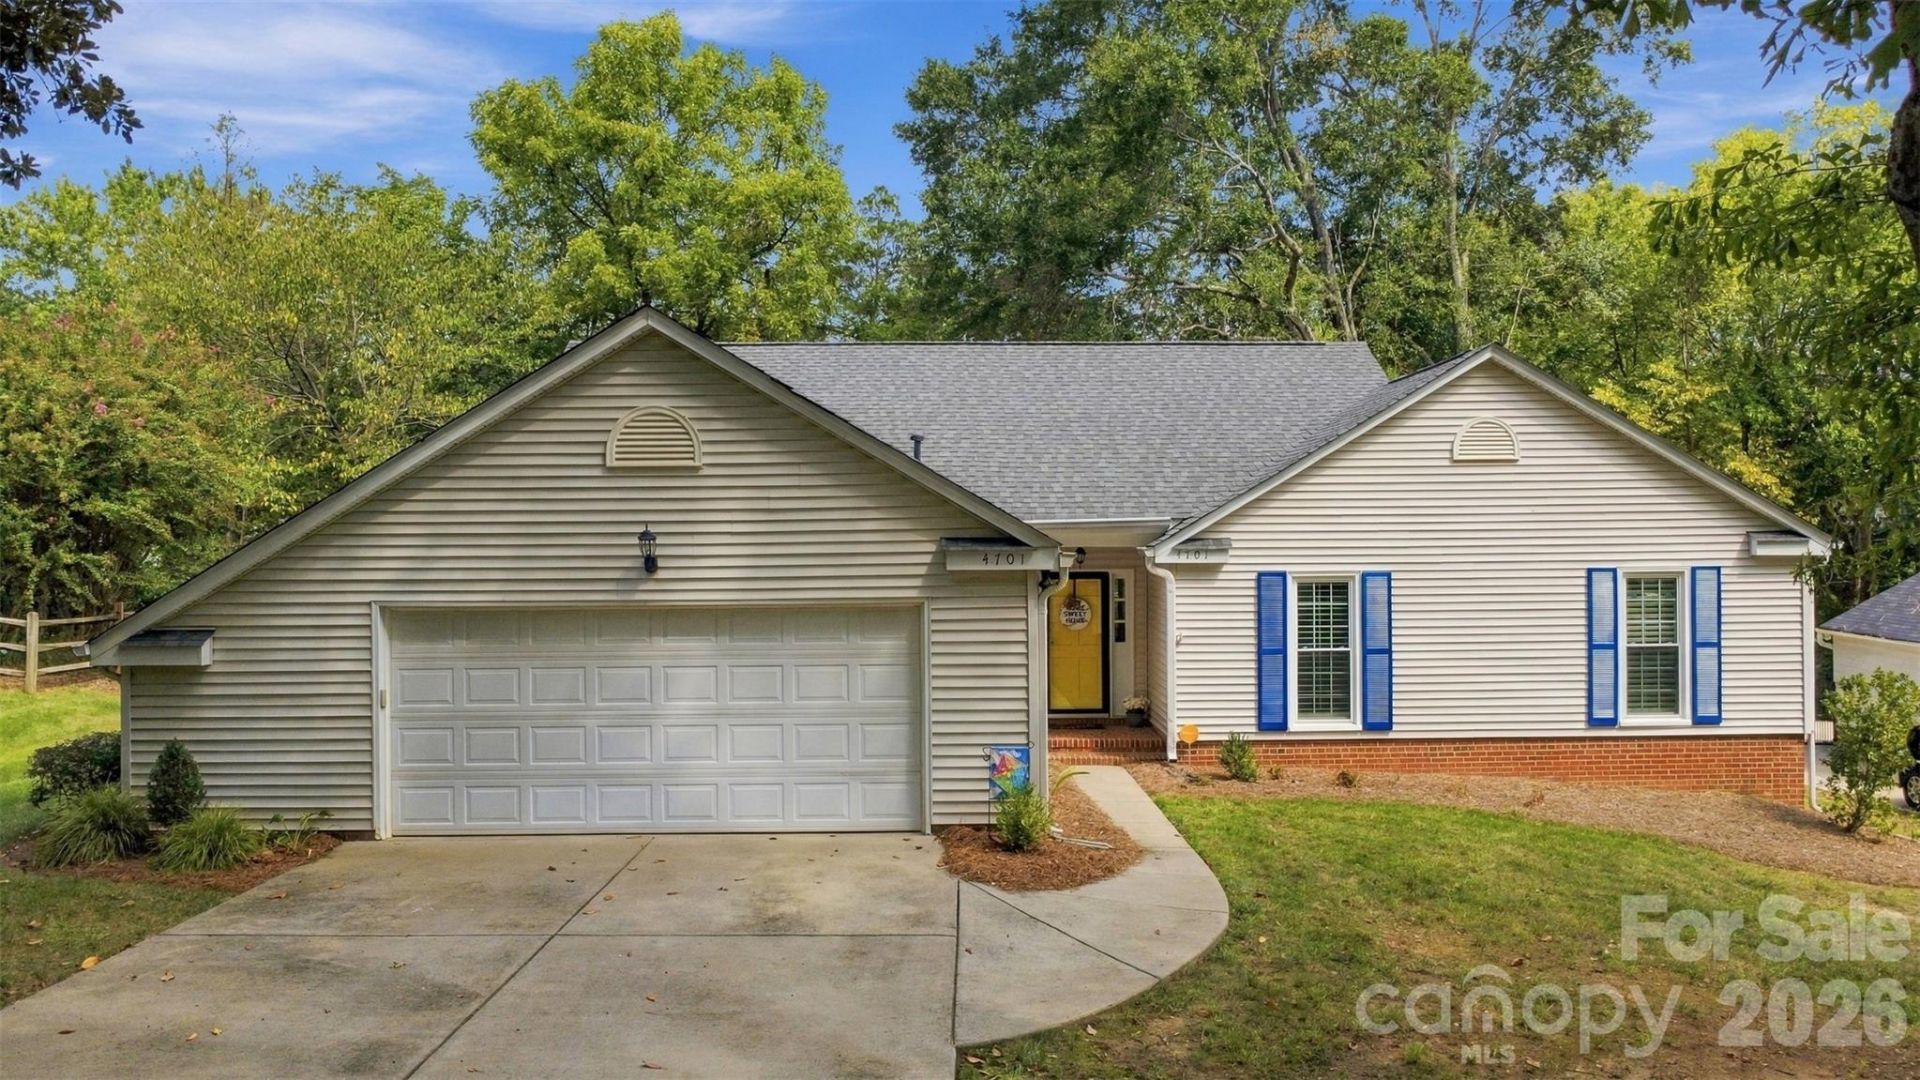
Discover the ease and appeal of one-level living in the highly desirable Carmel area. Nestled in tranquil Carmel Station, this inviting 3-bedroom, 2-bath home combines comfortable living spaces with a private setting and an exceptional location.The heart of the home is the spacious great room, where a classic brick fireplace creates a warm focal point and an inviting atmosphere for relaxing or entertaining. The open-concept layout enhances the home's natural flow, while the attached 2-car garage and single-level design provide the everyday convenience today's buyers are looking for.Outside, the private backyard offers a peaceful backdrop for everything from quiet mornings to gatherings with friends and family. You'll enjoy the feeling of a private retreat without giving up the convenience of being close to Charlotte's best shopping, dining, entertainment, and attractions.For those seeking a home that offers tranquility, functionality, and a prime Carmel location, this is one you'll want to see!
Property Features
Property Type: Residential - Single Family
Garage: 2 car attached
Heating: Natural Gas
Home Style: Ranch
Lot Size: 0.35 Acres
Roof Type: Architectural Shingle
Stories: 1.0
Year Built: 1982
Feature Descriptions
Appliances: Dishwasher, Electric Range, Microwave, Oven, Refrigerator, Washer/Dryer
Days on Site: 6
Exterior: Vinyl
Fireplace: Gas Log, Great Room
Foundation: Slab
HOA Fee: $50/ Annually
Laundry: Main Level
Parcel#: 211-412-16
Parking: Driveway, Attached Garage
Sewer: Public Sewer
Water: City
Local Schools
High School: South Mecklenburg
Middle School: Quail Hollow
Elementary School: Smithfield
Listed By / Shown By
Listed By
Agency Name: EXP Realty LLC Ballantyne
Agency Contact: 703-927-3150
Shown By
Agency Title: Lake Norman Realty
Agency Phone: 704-450-1175

Estimate Your Payment
Estimated Payment
$ 3,228.10 per month $3,060.39 Principal & Interest $0.00 Property Tax (data not provided by mls) $167.71 Homeowner's Insurance
4701 Dawnridge Drive | MLS# 4426903
This single family home located at 4701 Dawnridge Drive, Charlotte, NC 28226 is currently listed for sale with an asking price of $575,000. This property was built in 1982 and has 3 bedrooms and 2 full baths with 1683 sq. ft. Dawnridge Drive is located in the Carmel Station subdivision. Search Carmel Station real estate on www.lakenormanrealty.com today.