
BEDS3
BATHS2 full 1 partial
MLS#1237367
STATUSActive
PROPERTY TYPEResidential - Single Family
SUBDIVISIONKynwood Village
Property Description
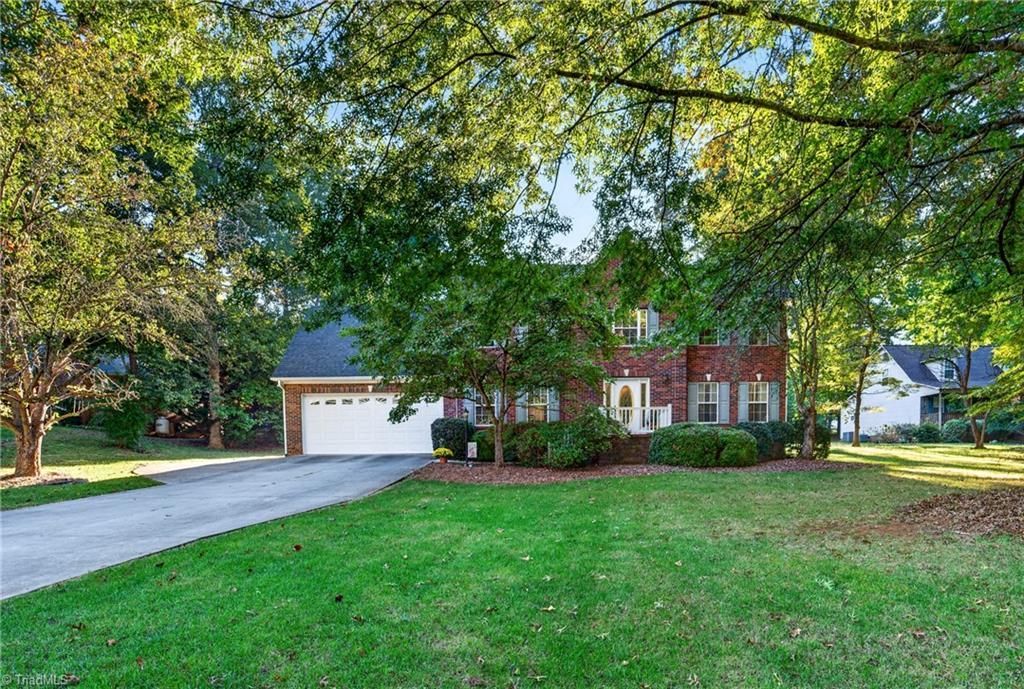
Welcome to Kynwood Village, a well-established neighborhood in Trinity where classic brick construction meets comfortable everyday living. This 3-bedroom, 2.5-bath home sits on a spacious 0.49-acre lot and features a two-car garage. Inside, the inviting layout offers comfortable living spaces with a gas fireplace serving as a warm focal point for the main living area. The kitchen provides a functional setting for everyday meals and entertaining, (Kitchen appliances convey. W&D do not convey) while the primary suite offers a private retreat with its own bath. Two additional bedrooms and a full bath provide flexibility for family, guests, or a home office not to mention has a bonus room upstairs that could be used as a 4th bedroom if that was your preference. Conveniently located with easy access to surrounding Triad communities, shopping, dining, and everyday amenities, this Kynwood Village home offers space, functionality, and the opportunity to make it your own.
Property Features
Property Type: Residential - Single Family
Cooling: Central Air
Fireplaces: 1
Fuel Type: Electric
Garage: 2 car attached
Garage: Attached Garage
Heating: Heat Pump, Electric
Lot Size: 0.49 Acres
Stories: 2.0
Year Built: 1999
Feature Descriptions
Appliance: Microwave, Dishwasher, Free-Standing Range, Cooktop, Electric Water Heater
Days on Site: 4
Exterior: Brick
Fireplace: Gas Log, Living Room
Flooring: Carpet, Tile, Wood
HOA: Yes
HOA Fee: 60
Interior: Ceiling Fan(s), Pantry, Solid Surface Counter
Lot Dimensions: 0.49 acre(s)
Sewer: Septic Tank
Water: Public
Water Heater: Electric
Listed By / Shown By
Listed By
Agency Name: RE/MAX Central Realty
Agency Contact: 336-626-5600
Shown By
Agency Title: Lake Norman Realty
Agency Phone: 704-450-1175

Estimate Your Payment
Estimated Payment
$ 2,015.46 per month $1,910.75 Principal & Interest $0.00 Property Tax (data not provided by mls) $104.71 Homeowner's Insurance
4668 Oakview Drive | MLS# 1237367
This single family home located at 4668 Oakview Drive , Trinity, NC 27370 is currently listed for sale with an asking price of $359,000. This property was built in 1999 and has 3 bedrooms and 2 full and 1 partial baths. Oakview Drive is located in the Kynwood Village subdivision. Search Kynwood Village real estate on www.lakenormanrealty.com today.