
BEDS2
BATHS2 full 1 partial
MLS#1240163
STATUSActive
PROPERTY TYPEResidential - Single Family
SUBDIVISIONCanter Park Townhomes
Property Description
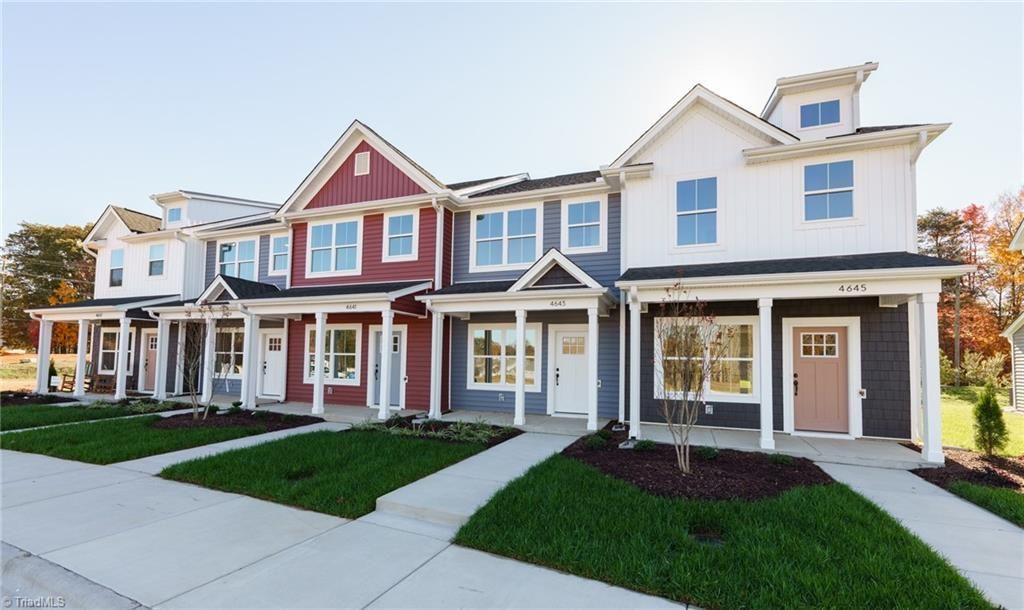
New construction townhome in Greensboro NC in the vibrant Canter Park community, by Crosspointe Homes. Beautiful architectural character. Dual second floor primary suites w/walk-in closets. Bright open layout designed for modern lifestyles with room for work, home & play. Quartz paired with craftsman-style soft-close cabinets w/under-cabinet lighting in kitchen. Soaring vaulted ceiling in great room & 9' ceilings throughout rest of main floor. Energy efficient & sound-reducing construction. Special features: s/s appliances, dual-zone digital programmable thermostats, Low-E tilt-in windows, LED lighting, recessed stair lighting, fiber conduit, centralized wiring panel, & ceiling fan prewires. 10-year limited home warranty. Close to Horse Pen Creek Rd, Battleground Ave, New Garden Rd, & GSO Urban Loop I-840. Convenient to shopping, dining, recreation & Piedmont Triad International Airport. Virtually staged. Listing firm affiliated with Seller through common ownership.
Property Features
Property Type: Residential - Single Family
Cooling: Central Air, Heat Pump, Zoned
Fuel Type: Electric
Heating: Heat Pump, Electric
Home Style: Transitional
Lot Size: 0.02 Acres
Stories: 2.0
Year Built: 2026
Feature Descriptions
Appliance: Microwave, Dishwasher, Disposal, Free-Standing Range, Electric Water Heater
Attic: Pulldown Stairs
Days on Site: 19
Energy: Insulated Doors, Insulated Windows
Exterior: Vinyl Siding
Flooring: Carpet, Vinyl
Foundation: Slab
HOA: Yes
HOA Fee: 135
Interior: Great Room, Dead Bolt(s), Kitchen Island, Pantry, Solid Surface Counter
Lot: City Lot, Level
Lot Dimensions: 0.02 acre(s)
Sewer: Public Sewer
Total Rooms: 5
Water: Public
Water Heater: Electric
Local Schools
High School: Western Guilford
Middle School: Kernodle
Elementary School: Claxton
Listed By / Shown By
Listed By
Agency Name: Crosspointe Realty LLC
Shown By
Agency Title: Lake Norman Realty
Agency Phone: 704-450-1175

Estimate Your Payment
Estimated Payment
$ 1,433.19 per month $1,358.73 Principal & Interest $0.00 Property Tax (data not provided by mls) $74.46 Homeowner's Insurance
4643 Canter Park Lane | MLS# 1240163
This single family home located at 4643 Canter Park Lane, Greensboro, NC 27410 is currently listed for sale with an asking price of $255,284. This property was built in 2026 and has 2 bedrooms and 2 full and 1 partial baths. Canter Park Lane is located in the Canter Park Townhomes subdivision. Search Canter Park Townhomes real estate on www.lakenormanrealty.com today.