
BEDS5
BATHS3 full 1 partial
MLS#1239903
STATUSActive
PROPERTY TYPEResidential - Single Family
SUBDIVISIONAlderbrook
Property Description
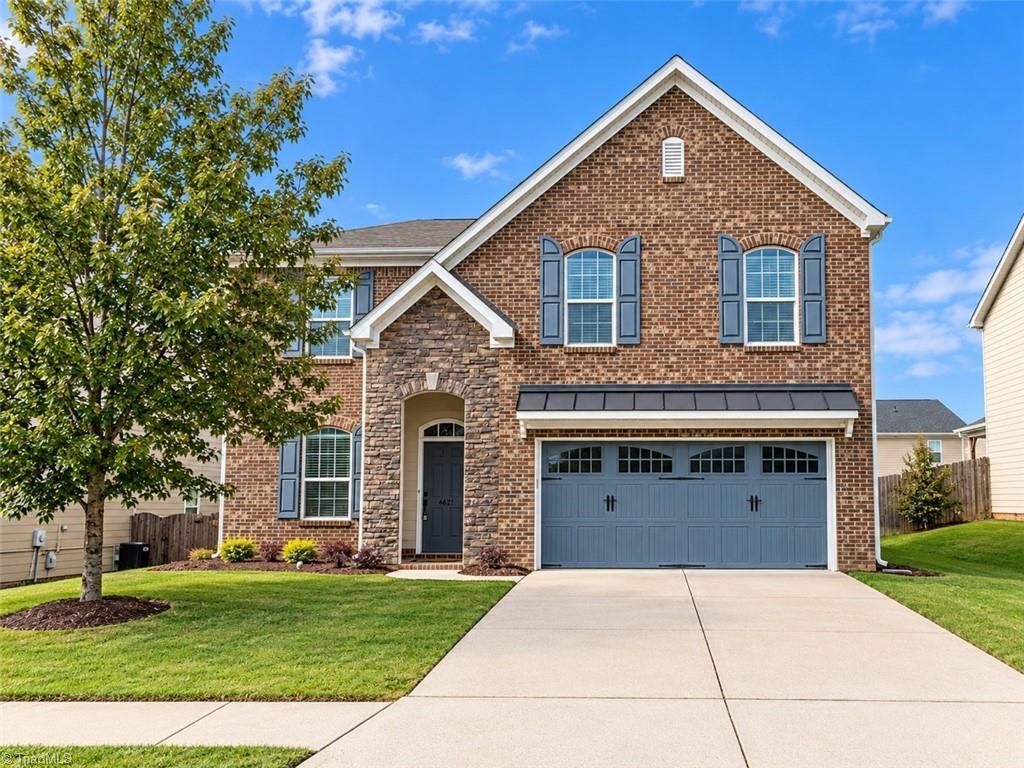
This stunning 5 BEDROOM home is NEWLY REMODELED, immaculate & ideally nestled in the most popular community in High Point. Fresh neutral paint creates a stylish, welcoming feel throughout. Gorgeous gourmet kitchen is a chef's dream, offering plenty of cabinet/counter space w/ a large island, & features restored cabinetry, granite, new tile & new S/S appls. Formal dining offers new, elegant lighting & boxing for a refined look. Spacious Great Room w/ fireplace, & separate den ideal for sitting room or Home Office. The open layout creates an ideal flow for entertaining & everyday living. Breakfast nook offers add'l dining space & opens to your back patio w/ fenced back yard perfect for relaxing outdoors. Upstairs, the spacious Primary Suite offers a private retreat - upgraded ensuite bath w/ soaker tub, walk-in shower, dual vanity & huge WICs. Enjoy spacious bedrooms incl. HUGE 5th Bed great for a Bonus Room, too. Nothing to do but MOVE RIGHT IN â?? Welcome Home! N'hood pool incl. in HOA
Property Features
Property Type: Residential - Single Family
Cooling: Central Air
Fireplaces: 1
Fuel Type: Natural Gas
Garage: 2 car attached
Garage: Attached Garage
Heating: Forced Air, Natural Gas
Lot Size: 0.18 Acres
Stories: 2.0
Year Built: 2011
Feature Descriptions
Appliance: Microwave, Dishwasher, Range, Gas Water Heater
Days on Site: 26
Exterior: Brick, Stone, Vinyl Siding
Fireplace: Great Room
Flooring: Carpet, Engineered Hardwood, Tile
Foundation: Slab
HOA: Yes
HOA Fee: 70
Interior: Ceiling Fan(s), Dead Bolt(s), Soaking Tub, Kitchen Island, Pantry, Separate Shower
Lot Dimensions: 0.18 acre(s)
Sewer: Public Sewer
Total Rooms: 11
Water: Public
Water Heater: Gas
Listed By / Shown By
Listed By
Agency Name: Royalcrest Realty LLC
Agency Contact: akensky@royalcrestusa.com
Shown By
Agency Title: Lake Norman Realty
Agency Phone: 704-450-1175

Estimate Your Payment
Estimated Payment
$ 2,526.34 per month $2,395.09 Principal & Interest $0.00 Property Tax (data not provided by mls) $131.25 Homeowner's Insurance
4621 Meadowside Terrace | MLS# 1239903
This single family home located at 4621 Meadowside Terrace, High Point, NC 27265 is currently listed for sale with an asking price of $450,000. This property was built in 2011 and has 5 bedrooms and 3 full and 1 partial baths. Meadowside Terrace is located in the Alderbrook subdivision. Search Alderbrook real estate on www.lakenormanrealty.com today.