
BEDS2
BATHS2 full
SQUARE FEET1,150
MLS#4431297
STATUSComing Soon
PROPERTY TYPEResidential - Condominium
SUBDIVISIONPiedmont Row
Property Description
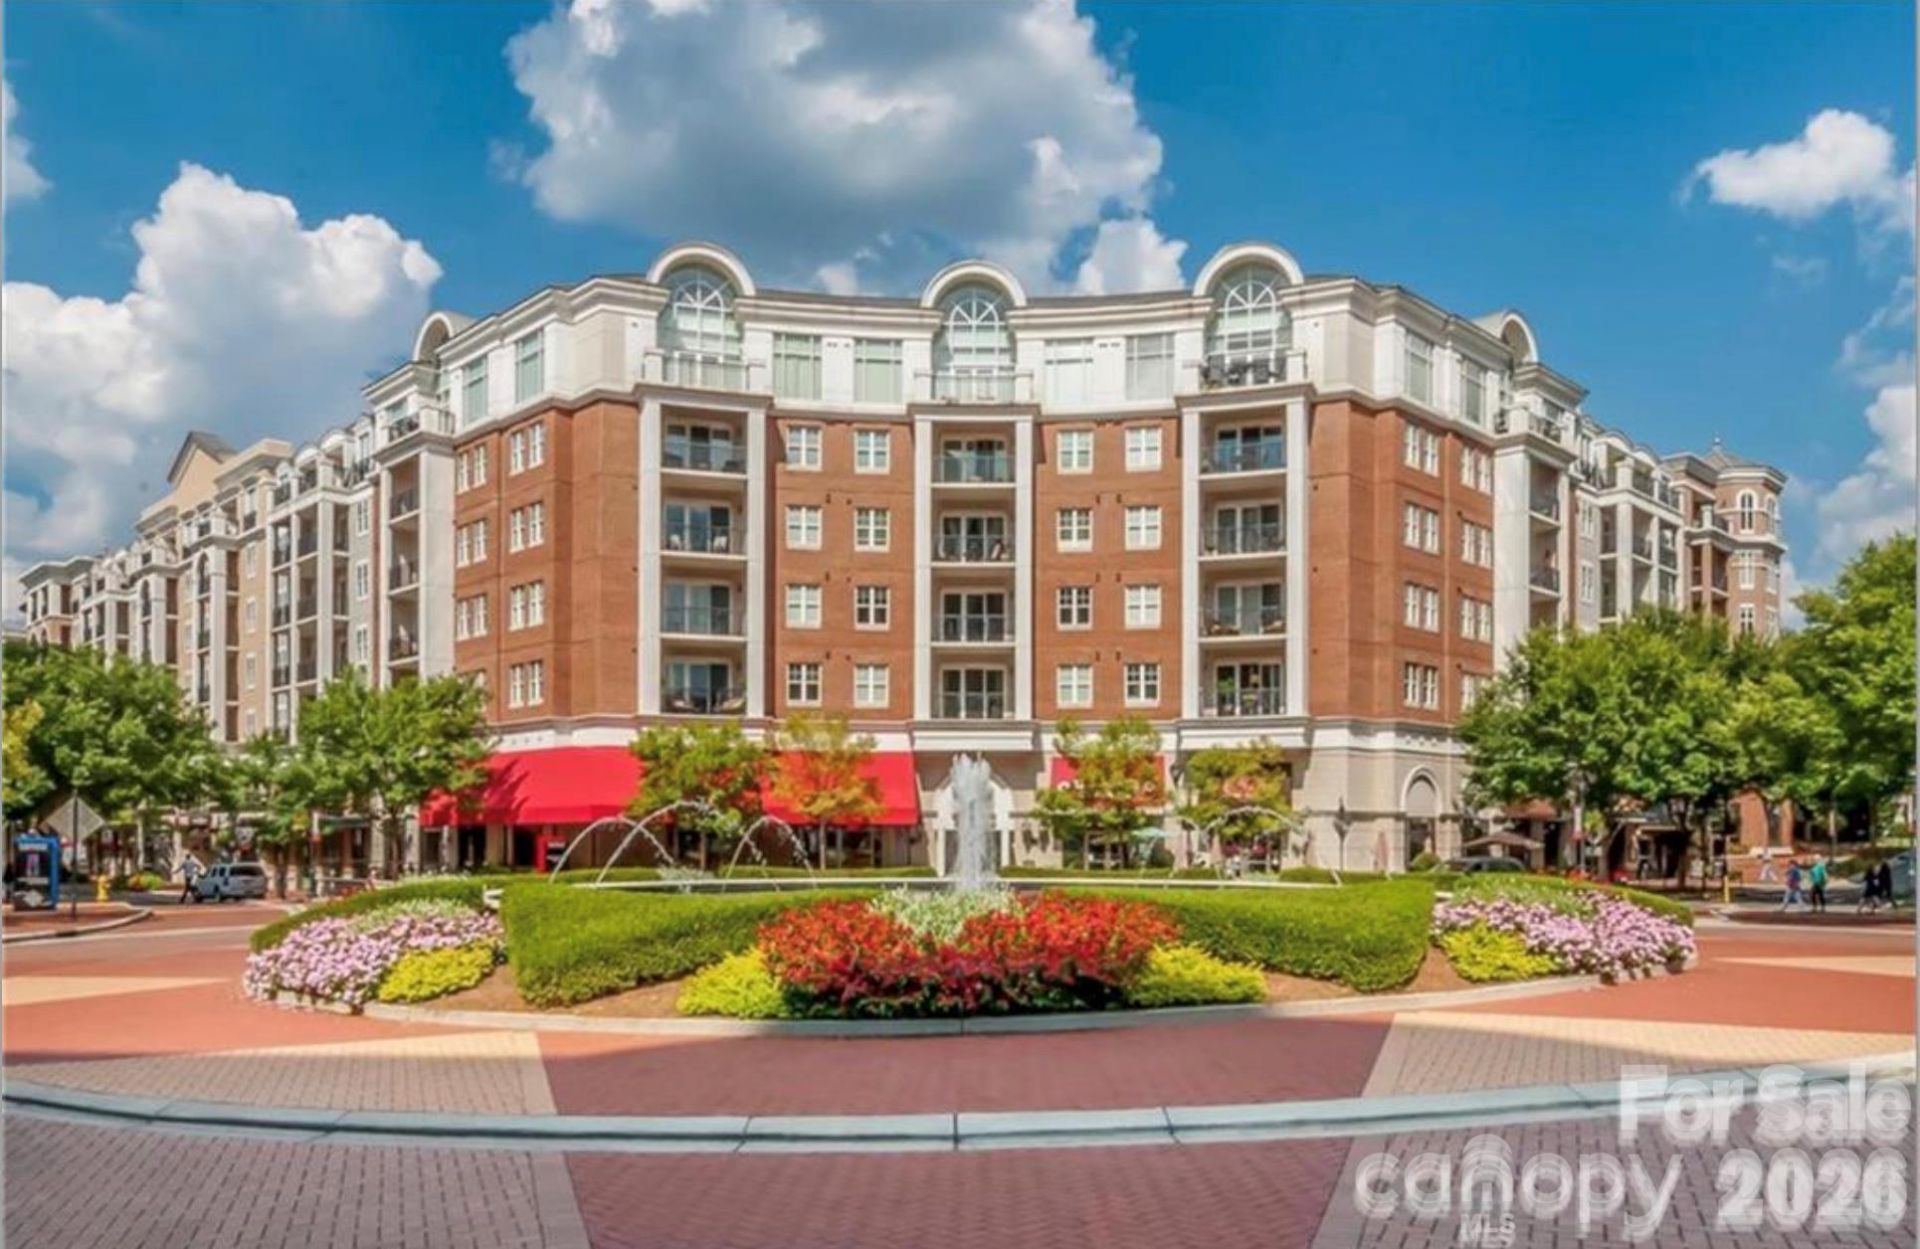
Nestled in the vibrant Piedmont Town Center, right in the heart of SouthPark, this stunning condo offers unbeatable convenience and modern comforts. Step out your door and take the elevator down to a world of restaurants, coffee shops, boutiques, and even a gym?all just an elevator ride away! Inside the unit, you'll find fresh paint alongside timeless features like granite countertops, stainless steel appliances and gleaming hardwood floors. The split-bedroom floor plan ensures privacy, making it perfect for roommates, families, or guests. and two designated parking spots in a covered secured deck on the same level as the unit, a true luxury in this building. Unique within a condo community, there is plenty of guest parking! The community amenities elevate the lifestyle here with a rooftop pool, club room, outdoor grills, a billiards room, and a business center. Plus, you're just a short stroll to SouthPark Mall and the nearby greenway?ideal for shopping, dining, and outdoor activities. PRIME LOCATION- it doesn't get any better!
Property Features
Property Type: Residential - Condominium
Garage: 2
Heating: Heat Pump
Year Built: 2006
Amenities
Entrance Foyer
Garden Tub
Kitchen Island
Open Floorplan
Walk-In Closet(s)
Feature Descriptions
Appliances: Dishwasher, Disposal, Dryer, Electric Oven, Microwave, Refrigerator, Washer, Washer/Dryer
Community Features: Clubhouse, Elevator, Outdoor Pool, Rooftop Terrace
Exterior: Brick Partial, Synthetic Stucco
Flooring: Carpet, Wood
Foundation: Slab
HOA Fee: $795.78/ Monthly
Laundry: Laundry Room, Main Level
Other Parking: 2 Parking spaces in parking deck, 5th floor parking space 95 & 96. Mailbox 44
Parcel#: 177-062-84
Parking: Assigned, Parking Deck, Parking Space(s)
Patio/Porch: Terrace
Security: Radon Mitigation System
Sewer: Public Sewer
Swimming Pool: Yes
Swimming Pool: In Ground, Outdoor Pool
Water: City
Local Schools
High School: Unspecified
Middle School: Unspecified
Elementary School: Unspecified
Listed By / Shown By
Listed By
Agency Name: COMPASS
Agency Contact: Steph.Kronen@Compass.com
Shown By
Agency Title: Lake Norman Realty
Agency Phone: 704-450-1175

Estimate Your Payment
Estimated Payment
$ 1,739.81 per month $1,649.42 Principal & Interest $0.00 Property Tax (data not provided by mls) $90.39 Homeowner's Insurance
4620 Piedmont Row Road | MLS# 4431297
This condo located at 4620 Piedmont Row Road, Charlotte, NC 28210 is currently listed for sale with an asking price of $309,900. This property was built in 2006 and has 2 bedrooms and 2 full baths with 1150 sq. ft. Piedmont Row Road is located in the Piedmont Row subdivision. Search Piedmont Row real estate on www.lakenormanrealty.com today.