
BEDS1
BATHS1 full
SQUARE FEET804
MLS#4406931
STATUSActive
PROPERTY TYPEResidential - Condominium
SUBDIVISIONPiedmont Row
Property Description
Coming Soon! Piedmont Row Condominiums are located in an upscale, vibrant area of SouthPark called Piedmont Town Center. Piedmont Town Center is a walkable mixed use neighborhood that sits just outside the newly planned SouthPark Loop, walkable to SouthPark Mall, Specialty Shops and all the SouthPark area offers. PTC includes mixed use retail, office, residential condominiums, a YMCA, Polished Nail Bar, HKB Cosmetic Surgery, Woodhouse Spa, Lash Lounge, and many restaurants like Del Frisco's Double Eagle, Peppervine, Bentleys, Duckworths, Leo's, MalPan, Tous Le Jour, Summit Coffee, Milk Cha-Cha, Potbelly Sandwich Shop and many many more nearby. Excellent Condition/Condo remodeled in 2022-2023. Unit located on the Carnegie Blvd side of the complex, far from the traffic and restaurant noise from the town center, the circle, and Fairview Rd. Private balcony with raised walls. One of the few like this in the community.
Property Features
Property Type: Residential - Condominium
Garage: 1
Heating: Heat Pump
Home Style: Modern
Roof Type: None
Year Built: 2006
Amenities
Cable Prewire
Kitchen Island
Open Floorplan
Walk-In Closet(s)
Elevator
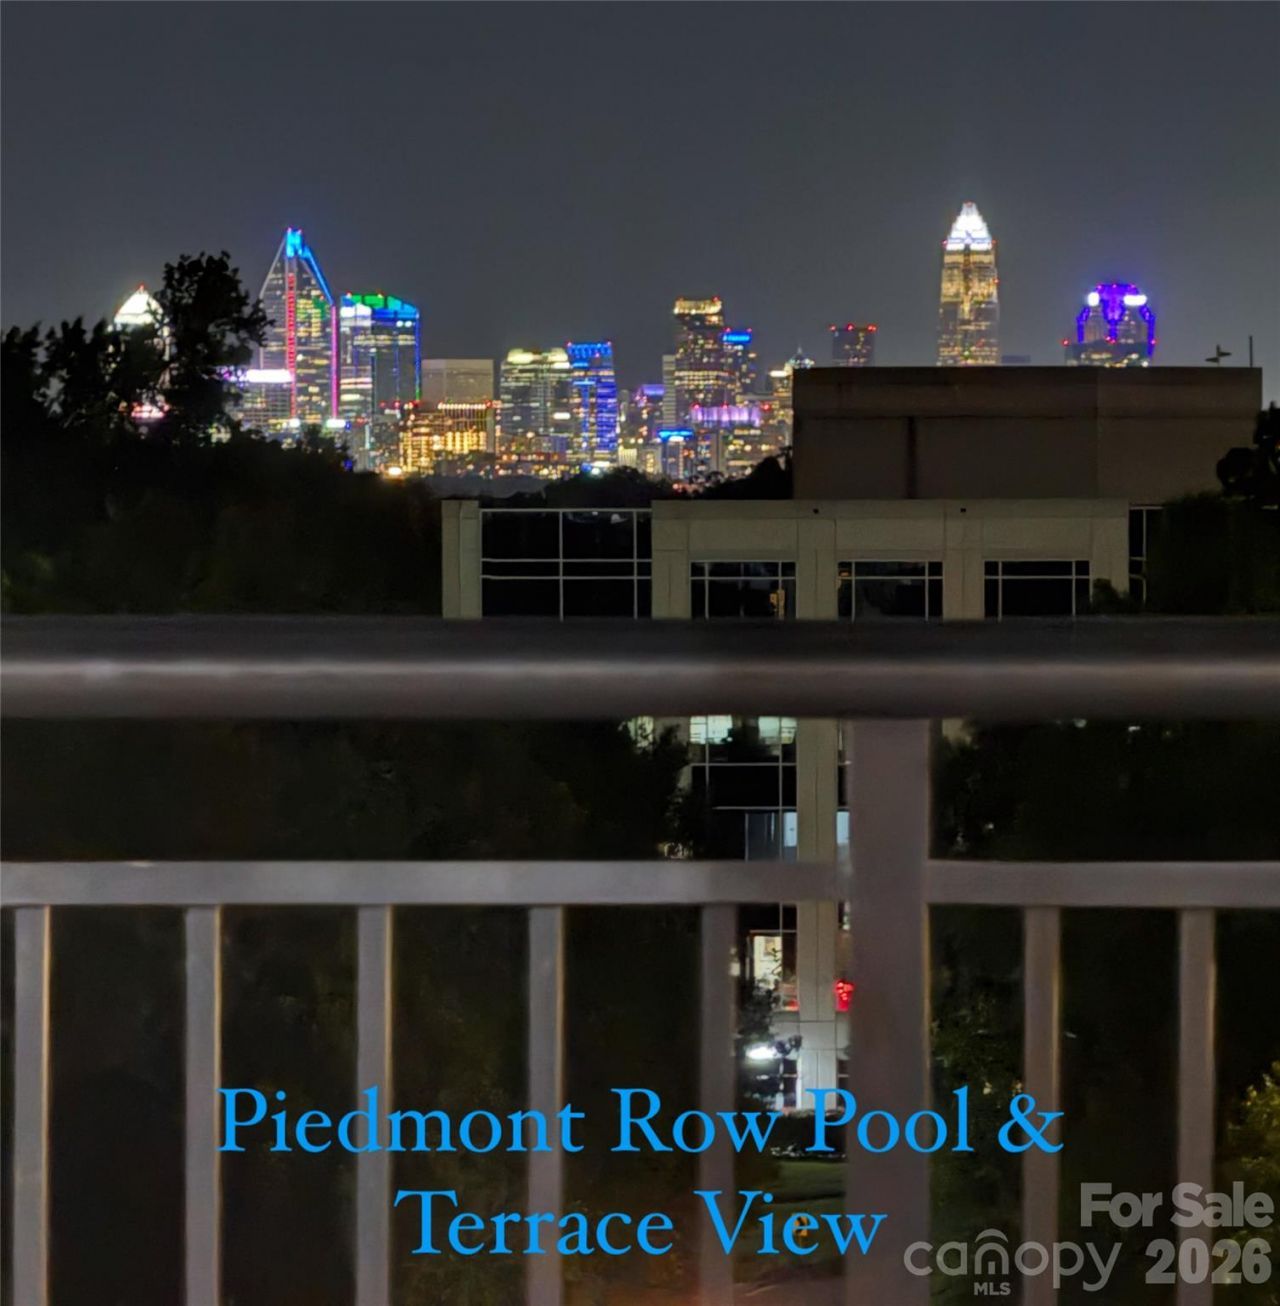
Rooftop Terrace
Feature Descriptions
Accessibility Features: Elevator, Exterior Curb Cuts, Handicap Parking, No Interior Steps
Appliances: Convection Oven, Dishwasher, Double Oven, Electric Oven, Electric Water Heater, Exhaust Fan, Ice Maker, Microwave, Oven, Refrigerator with Ice Maker, Self Cleaning Oven
Community Features: Business Center, Clubhouse, Elevator, Outdoor Pool, Rooftop Terrace, Sidewalks, Street Lights
Days on Site: 4
Exterior: Brick Partial, Hard Stucco, Synthetic Stucco
Flooring: Vinyl
Foundation: None
HOA Fee: $659/ Monthly
Laundry: Electric Dryer Hookup, In Unit
Other Parking: Lots of open parking on levels 3-7 for guests. Assigned Gated Parking Spot #77 on 4th Floor but you can also park on 3 and walk right into the units. Unit is located closest to service elevator, stairs, and resident trash room and parking.
Parcel#: 17706256
Parking: Assigned, Electric Gate, Parking Deck
Patio/Porch: Balcony, Covered, Enclosed
Pets Allowed: Conditional
Security: Carbon Monoxide Detector(s), Fire Sprinkler System, Radon Mitigation System, Security Service, Smoke Detector(s)
Sewer: Public Sewer
Swimming Pool: Yes
Swimming Pool: In Ground, Outdoor Pool
Utilities: Cable Available, Electricity Connected, Fiber Optics, Wired Internet Available
Water: City
Local Schools
High School: Myers Park
Middle School: Alexander Graham
Elementary School: Selwyn
Listed By / Shown By
Listed By
Agency Name: Byrd Nest Realty
Agency Contact: byrdnestrealty@gmail.com
Shown By
Agency Title: Lake Norman Realty
Agency Phone: 704-450-1175

Estimate Your Payment
Estimated Payment
$ 1,824.58 per month $1,729.79 Principal & Interest $0.00 Property Tax (data not provided by mls) $94.79 Homeowner's Insurance
4620 Piedmont Row Drive, Unit 316 | MLS# 4406931
This condo located at 4620 Piedmont Row Drive, Unit 316, Charlotte, NC 28210 is currently listed for sale with an asking price of $325,000. This property was built in 2006 and has 1 bedrooms and 1 full baths with 804 sq. ft. Piedmont Row Drive, Unit 316 is located in the Piedmont Row subdivision. Search Piedmont Row real estate on www.lakenormanrealty.com today.