
BEDS2
BATHS2 full
SQUARE FEET1,137
MLS#4412659
STATUSActive
PROPERTY TYPEResidential - Condominium
SUBDIVISIONPiedmont Row
Property Description
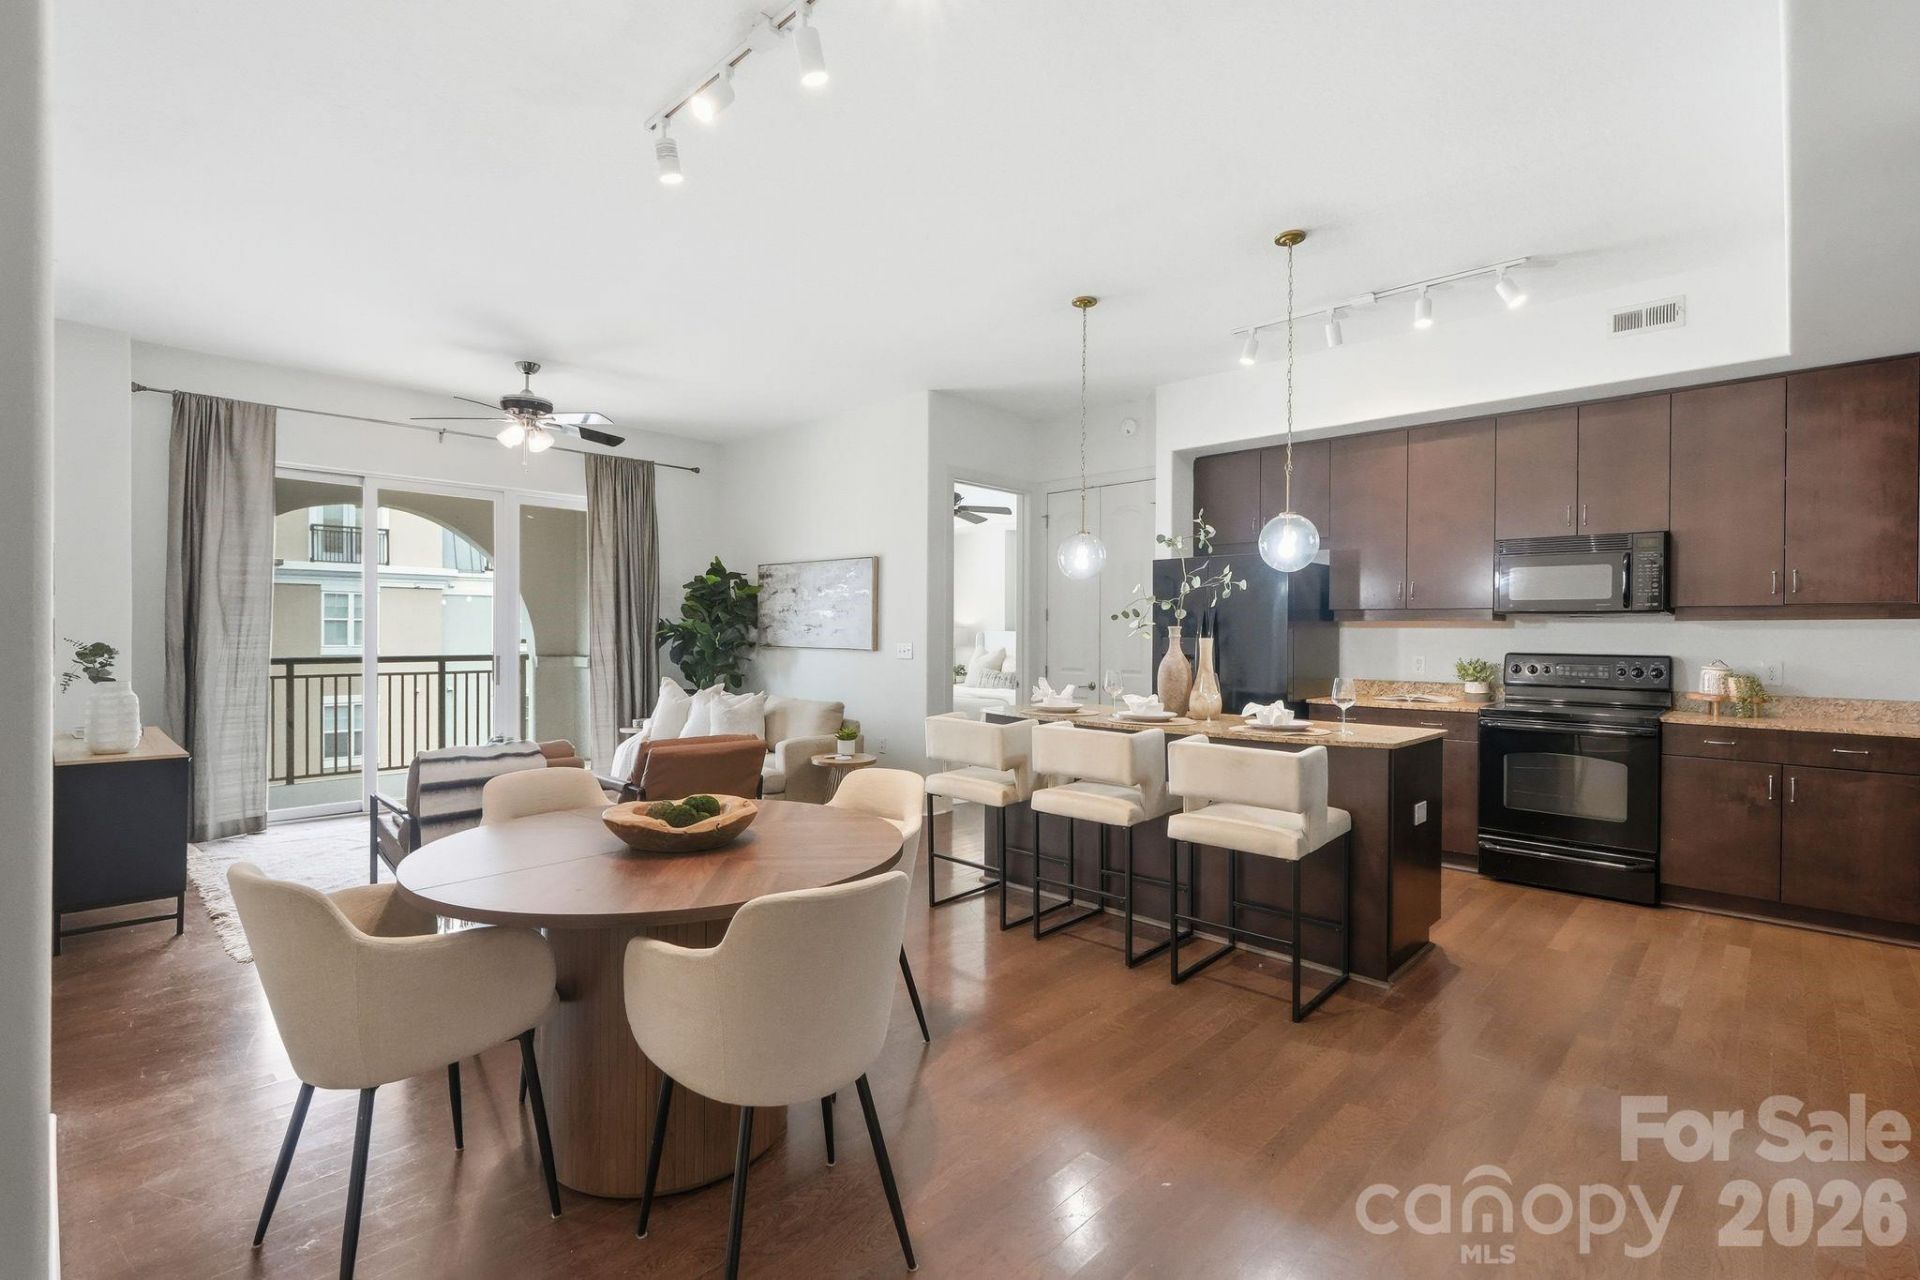
Experience effortless SouthPark living at Piedmont Row, where dining, coffee, fitness, shopping, and everyday conveniences are right outside your door. This thoughtfully designed 2-bedroom, 2-bath residence features a desirable split-bedroom floorplan, offering privacy and flexibility for guests, a home office, or comfortable everyday living.Natural light fills the open-concept living and dining spaces, flowing seamlessly into the kitchen and creating an inviting setting for both relaxed evenings and entertaining. The spacious primary suite and secondary bedroom each offer private access to a full bath, providing comfort and versatility for a variety of lifestyles.Beyond your front door, Piedmont Row delivers an exceptional amenity package, including a rooftop pool and grilling terrace, 24-hour security, business center, club spaces, two secured parking spaces on the 6th floor, and private storage on the 2nd floor. Ideally positioned in the heart of SouthPark, you're just steps from some of Charlotte's best dining, shopping, and entertainment, with easy access to Uptown, Charlotte Douglas International Airport, and major commuter routes.This is lock-and-leave living at its best?where an elevated urban lifestyle meets the comfort and privacy of home.
Property Features
Property Type: Residential - Condominium
Garage: 2 car attached
Heating: Central, Electric
Year Built: 2006
Amenities
Kitchen Island
Open Floorplan
Walk-In Closet(s)
Feature Descriptions
Appliances: Dishwasher, Disposal, Dryer, Electric Range, Refrigerator with Ice Maker, Washer
Days on Site: 24
Exterior: Brick Partial, Block, Hard Stucco
Foundation: Slab
HOA Fee: $725.58/ Monthly
Laundry: Electric Dryer Hookup, In Unit, Main Level
Other Parking: 2 assigned spaces on 6th floor of parking garage with remoteaccess- spots 90 & 91
Parcel#: 177-065-09
Parking: Assigned, Attached Garage
Patio/Porch: Balcony, Covered
Security: yes
Security: Fire Sprinkler System, Security System, Smoke Detector(s)
Sewer: Public Sewer
Water: City
Local Schools
High School: Myers Park
Middle School: Alexander Graham
Elementary School: Selwyn
Listed By / Shown By
Listed By
Agency Name: Engel & Volkers Charlotte
Agency Contact: laurenbogenrief@gmail.com
Shown By
Agency Title: Lake Norman Realty
Agency Phone: 704-450-1175

Estimate Your Payment
Estimated Payment
$ 2,245.63 per month $2,128.97 Principal & Interest $0.00 Property Tax (data not provided by mls) $116.67 Homeowner's Insurance
4620 Piedmont Row Drive, Unit 609 | MLS# 4412659
This condo located at 4620 Piedmont Row Drive, Unit 609, Charlotte, NC 28210 is currently listed for sale with an asking price of $400,000. This property was built in 2006 and has 2 bedrooms and 2 full baths with 1137 sq. ft. Piedmont Row Drive, Unit 609 is located in the Piedmont Row subdivision. Search Piedmont Row real estate on www.lakenormanrealty.com today.