
BEDS5
BATHS6 full 2 partial
MLS#1237445
STATUSActive
PROPERTY TYPEResidential - Single Family
SUBDIVISIONBent Tree Farm
Property Description
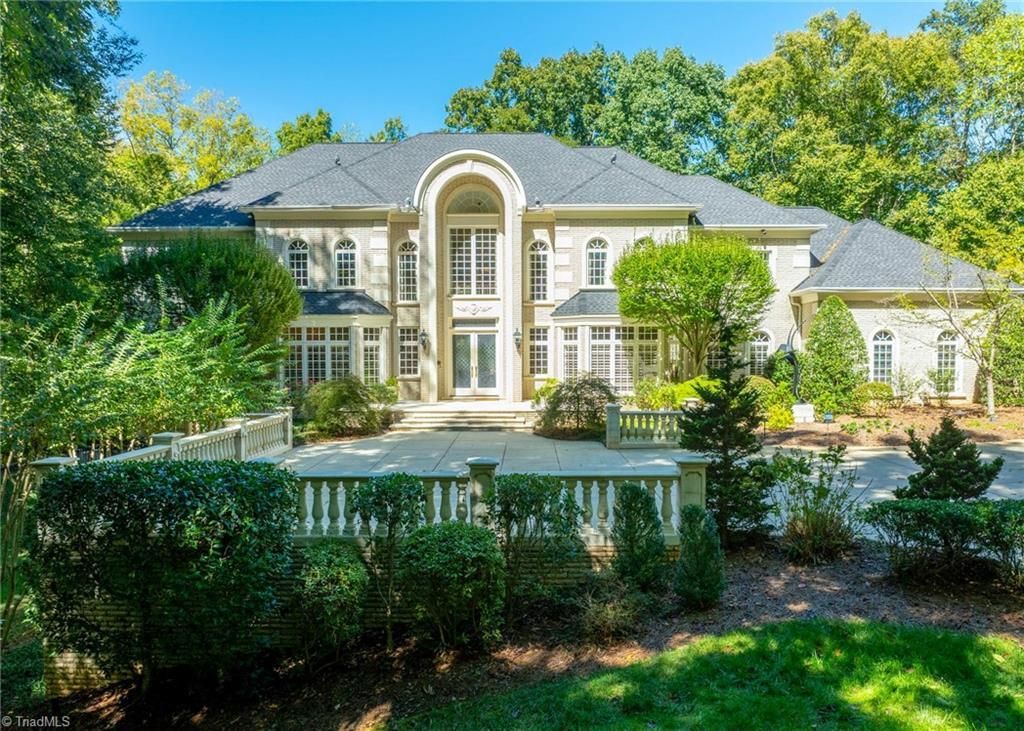
A MASTERPIECE of unparalleled custom craftsmanship! This stunning, private 1.76-acre estate in Bent Tree Farm reflects grandeur, yet comfortable and convenient living! Sparkling marble floors grace the foyer with its impressive staircase and intricate moldings and millwork. Floor to ceiling windows highlight the Great Room with its soaring ceiling and limestone FP. The gracious Dining Rm provides a lovely place for entertaining & seamlessly flows to the stone terrace overlooking the glorious, heated pool complex complete with spa & saltwater lap pool!ML primary suite boasts a luxury bath & FP. Elevator accesses all 3 floors; UL offers 4 oversized BRâ??s with en-suite baths. Fantastic LL boasts a theater, bar area & family room & exercise room. Featuring a newer roof(11/2025), 600 amp commercial electrical panel & 27kw Generac generator & 2022 Well McLaun boiler system for heat and hot water! Gourmet kitchen with a cozy sitting area completes this 9,000+ sqft beauty!
Property Features
Property Type: Residential - Single Family
Cooling: Central Air, Zoned, Multi Units
Fireplaces: 3
Fuel Type: Electric, Natural Gas
Garage: 3
Garage: Side Load Garage
Heating: Steam, Heat Pump, Multiple Systems, Electric, Natural
Lot Size: 1.76 Acres
Stories: 2.0
Year Built: 2000
Feature Descriptions
Appliance: Trash Compactor, Dishwasher, Gas Cooktop, Ice Maker, Gas Water Heater
Days on Site: 2
Energy: Generator, Insulated Doors, Insulated Windows
Exterior: Brick
Exterior: Balcony, Lighting, Gas Grill
Fireplace: Basement, Great Room, Primary Bedroom
Flooring: Carpet, Tile, Wood
HOA: Yes
HOA Fee: 980
Interior: Wet Bar
Lot: Partially Wooded, Secluded, Subdivided, Sloped
Lot Dimensions: 1.76 acre(s)
Sewer: Public Sewer
Swimming Pool: Yes
Total Rooms: 18
Water: Public
Water Heater: Gas
Wooded: Yes
Listed By / Shown By
Listed By
Agency Name: Leonard Ryden Burr Real Estate
Shown By
Agency Title: Lake Norman Realty
Agency Phone: 704-450-1175

Estimate Your Payment
Estimated Payment
$ 9,515.88 per month $9,021.50 Principal & Interest $0.00 Property Tax (data not provided by mls) $494.38 Homeowner's Insurance
4620 Cherryhill Lane | MLS# 1237445
This single family home located at 4620 Cherryhill Lane , Winston-Salem, NC 27106 is currently listed for sale with an asking price of $1,695,000. This property was built in 2000 and has 5 bedrooms and 6 full and 2 partial baths. Cherryhill Lane is located in the Bent Tree Farm subdivision. Search Bent Tree Farm real estate on www.lakenormanrealty.com today.