
BEDS5
BATHS2 full 1 partial
SQUARE FEET2,861
MLS#4411954
STATUSActive
PROPERTY TYPEResidential - Single Family
SUBDIVISIONCambridge Estates
Property Description
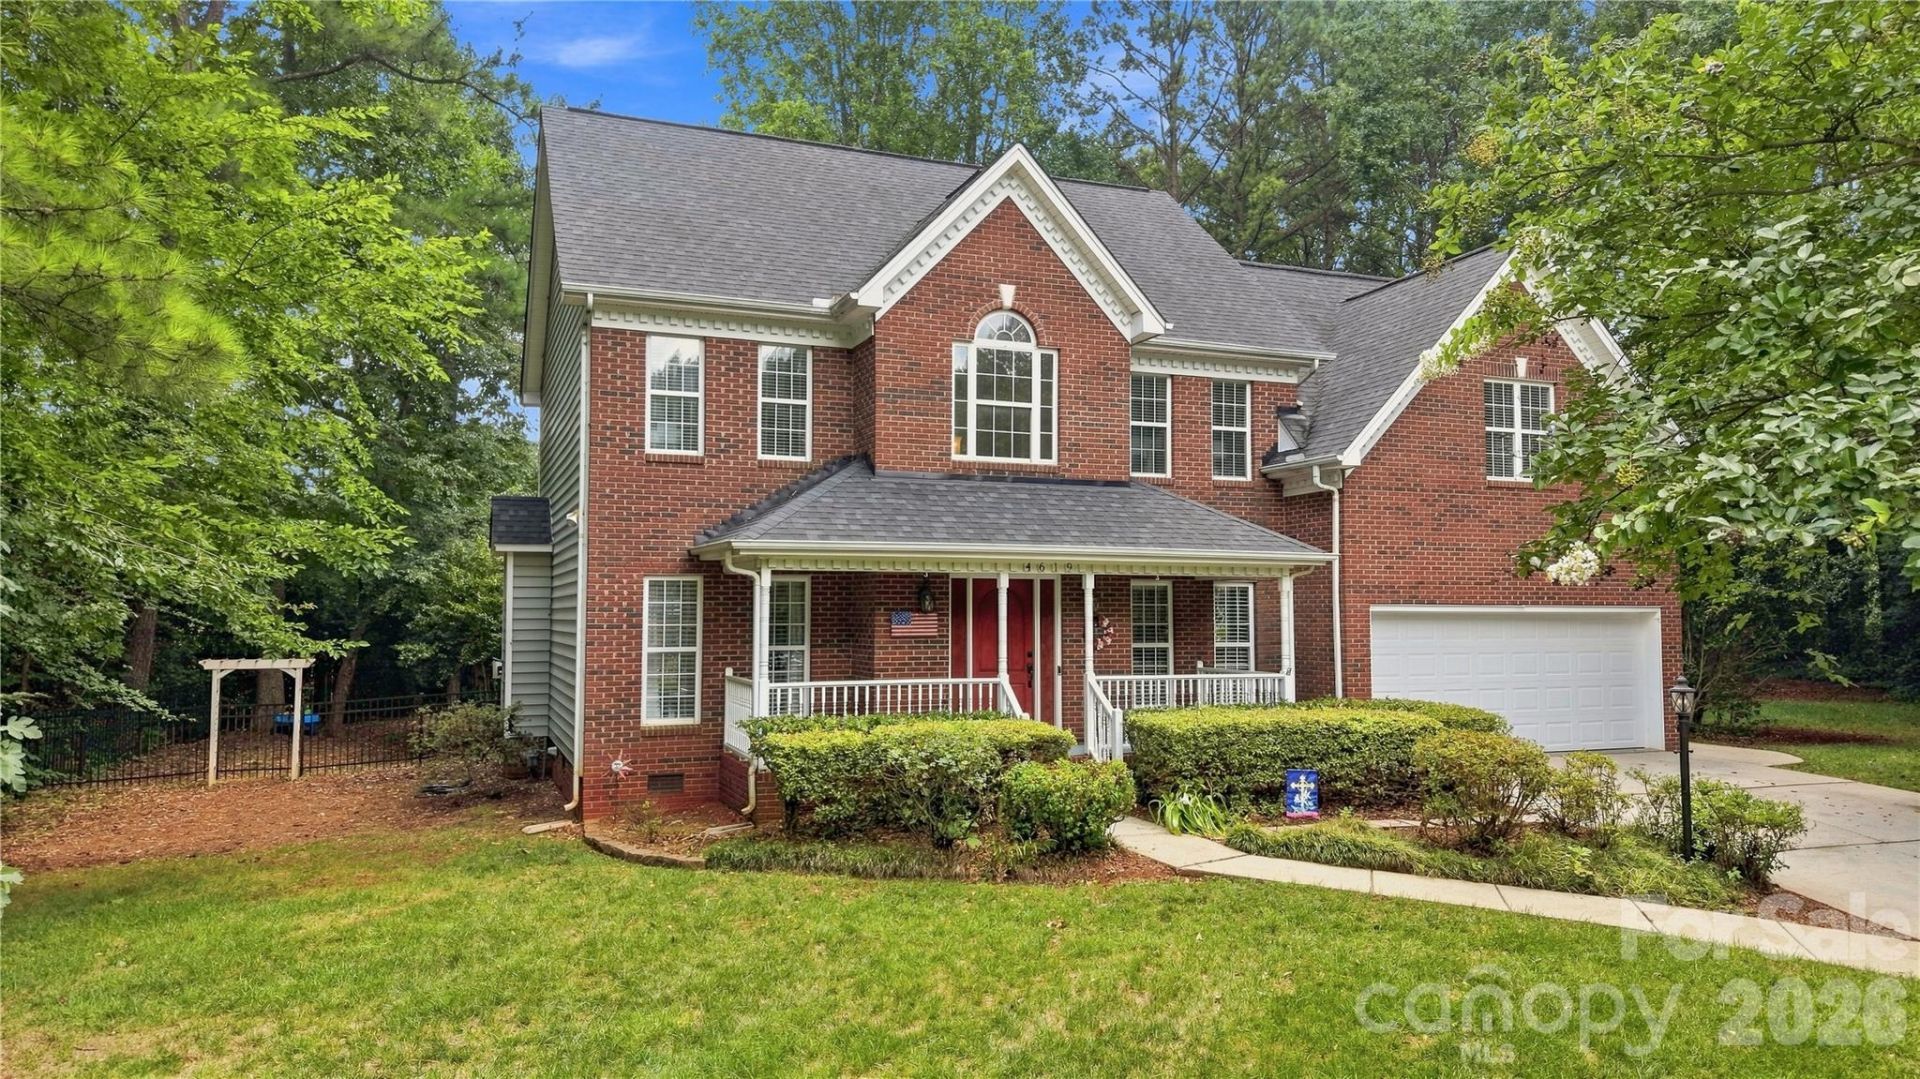
Welcome to your move-in ready retreat ? a spacious, fully updated 4-bedroom plus bonus home tucked on a private, wooded cul-de-sac lot that feels like remote living yet is only 5 minutes to Franklin Blvd in Gastonia and 20 minutes to Charlotte Airport. The generous floorplan features two staircases and a main-level private master suite with its own exit to a 30' x 12' back deck. Very little of this home is carpeted, and where it does have carpet, it is brand new! Most floors are easy-care hard surfaces, and the house features a beautifully updated kitchen and gorgeous moldings throughout. Practical updates include a new split HVAC downstairs installed in 2024 for more efficient cooling and a roof replaced in 2019. The large, mostly flat lot is fully fenced (note the fence stops about 3' short of the property line so the yard is much larger than it appears), offering privacy and ample outdoor living space. Schedule a showing today to experience this serene, well-appointed home.
Property Features
Property Type: Residential - Single Family
Fenced: Yes
Garage: 2 car attached
Heating: Natural Gas
Home Style: Traditional
Lot Size: 0.55 Acres
Roof Type: Architectural Shingle
Year Built: 1999
Amenities
Attic Stairs Pulldown
Garden Tub
Kitchen Island
Pantry
Walk-In Closet(s)
Feature Descriptions
Appliances: Dishwasher, Electric Range, Gas Water Heater
Days on Site: 51
Exterior: Brick Full, Vinyl
Fireplace: Great Room
Flooring: Tile, Vinyl
Foundation: Crawl Space
HOA Fee: $100/ Annually
Laundry: Inside, Laundry Room, Main Level
Lot: Cul-De-Sac, Level, Private
Other Structures: Shed(s)
Parcel#: 185332
Parking: Driveway, Attached Garage, Garage Door Opener, Garage Faces Front
Patio/Porch: Covered, Deck, Front Porch, Rear Porch, Wrap Around
Sewer: Public Sewer
Utilities: Cable Available, Natural Gas
Water: City
Window Features: Insulated Window(s)
Local Schools
High School: Ashbrook
Middle School: Holbrook
Elementary School: Lowell
Listed By / Shown By
Listed By
Agency Name: Premier South
Agency Contact: tammycherryrealtor@gmail.com
Shown By
Agency Title: Lake Norman Realty
Agency Phone: 704-450-1175

Estimate Your Payment
Estimated Payment
$ 3,143.89 per month $2,980.56 Principal & Interest $0.00 Property Tax (data not provided by mls) $163.33 Homeowner's Insurance
4619 Lenden Hall Court | MLS# 4411954
This single family home located at 4619 Lenden Hall Court, Gastonia, NC 28056 is currently listed for sale with an asking price of $560,000. This property was built in 1999 and has 5 bedrooms and 2 full and 1 partial baths with 2861 sq. ft. Lenden Hall Court is located in the Cambridge Estates subdivision. Search Cambridge Estates real estate on www.lakenormanrealty.com today.