
BEDS5
BATHS3 full 1 partial
MLS#1228428
STATUSActive
PROPERTY TYPEResidential - Single Family
SUBDIVISIONAlderbrook
Property Description
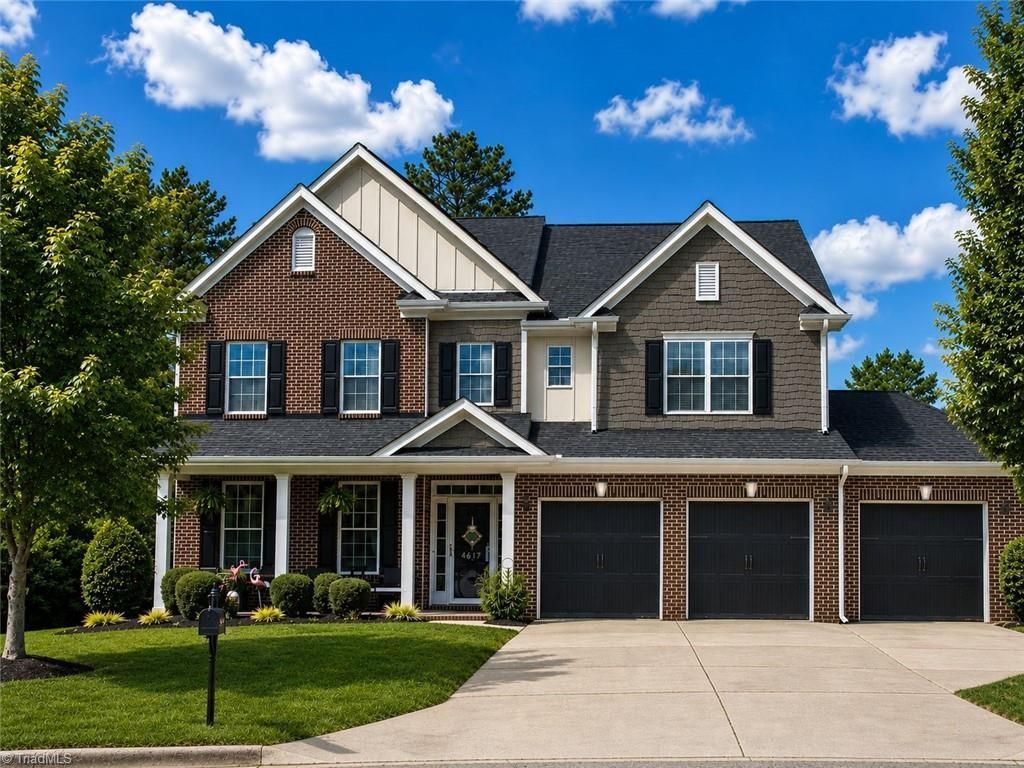
4617 Dry Creek Court ??? Alderbrook Subdivision Welcome to this beautifully maintained 5 BR 3.5 BA home offering 3200+sqft of bright, open living in a quiet cul-de-sac. Enjoy a spacious main-level guest suite, hardwood and stained concrete floors, and a two-story living room with loft flexibility. The 3-car garage includes 240V EV charging. Recent updates include new roof, HVAC upstairs, paint, and carpet???and a transferable home warranty for added peace of mind. Outdoor living shines with a 20??45 stamped-concrete patio, built-in grill + bar, pergola, and backyard privacy protected by HOA maintained land and pond. Located near sought-after Southwest schools, shopping, and Greensboro/Winston-Salem access, this home blends privacy, space and convenience for everyday living that feels like a retreat.
Property Features
Property Type: Residential - Single Family
Cooling: Central Air
Fireplaces: 1
Fuel Type: Natural Gas
Garage: 3 car attached
Garage: Attached Garage
Heating: Fireplace(s), Forced Air, Natural Gas
Home Style: Traditional
Lot Size: 0.27 Acres
Stories: 2.0
Year Built: 2006
Feature Descriptions
Appliance: Disposal, Gas Water Heater
Days on Site: 3
Exterior: Gas Grill
Exterior: Brick, Cement Siding
Fireplace: Gas Log, Great Room
Flooring: Carpet, Concrete, Wood
HOA: Yes
HOA Fee: 70
Interior: Great Room, Ceiling Fan(s), Dead Bolt(s), Soaking Tub, Pantry
Lot: Cul-De-Sac
Lot Dimensions: 0.27 acre(s)
Sewer: Public Sewer
Swimming Pool: Yes
Water: Public
Water Heater: Gas
Local Schools
High School: Southwest
Middle School: Southwest
Elementary School: Southwest
Listed By / Shown By
Listed By
Agency Name: Main Sale Realty
Shown By
Agency Title: Lake Norman Realty
Agency Phone: 704-450-1175

Estimate Your Payment
Estimated Payment
$ 3,087.75 per month $2,927.33 Principal & Interest $0.00 Property Tax (data not provided by mls) $160.42 Homeowner's Insurance
4617 Dry Creek Court | MLS# 1228428
This single family home located at 4617 Dry Creek Court, High Point, NC 27265 is currently listed for sale with an asking price of $550,000. This property was built in 2006 and has 5 bedrooms and 3 full and 1 partial baths. Dry Creek Court is located in the Alderbrook subdivision. Search Alderbrook real estate on www.lakenormanrealty.com today.