
BEDS4
BATHS2 full 1 partial
SQUARE FEET2,525
MLS#4431938
STATUSActive
PROPERTY TYPEResidential - Single Family
Property Description
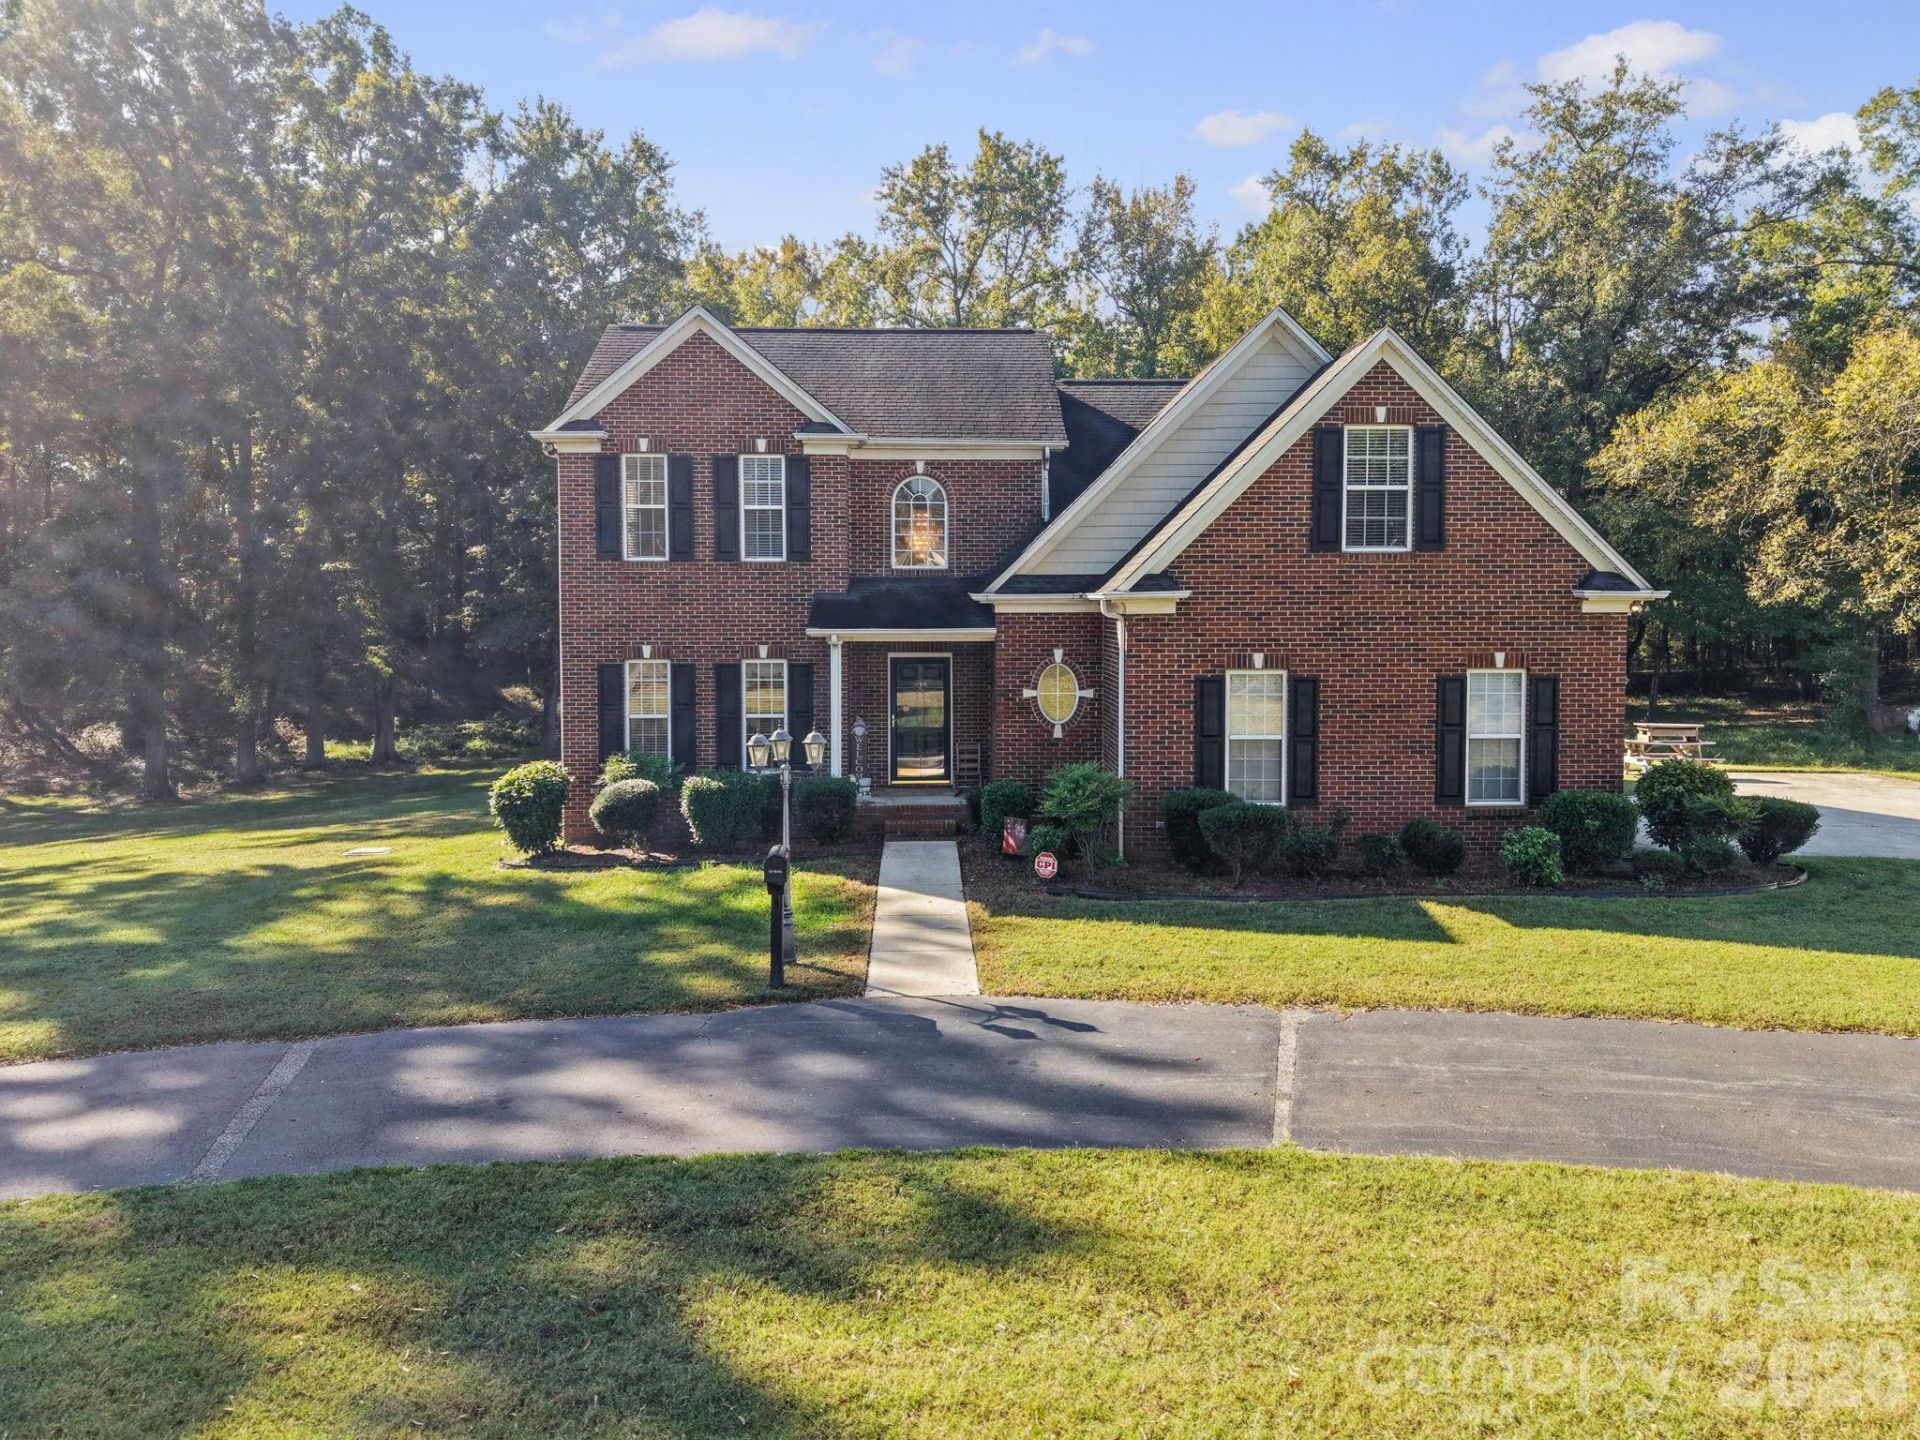
Two stories. Brick front. Dark shutters. Arched window over the entry.Four bedrooms. The primary is on the main floor. Walk-in closet. Private bath:double vanity, glass-door shower, built-in bench, rain head, handheld sprayer. No stairsrequired. Three bedrooms upstairs. One full bath up there, double vanity, tub with a sliding door. A loft. A hall. A balcony that overlooks the living room below. Half bath on the main level, near the kitchen. Living room: Peaked ceiling. Fireplace, stone-look surround, white mantel. Twoceiling fans, which tells you something about the ceiling. Kitchen: wood-tone cabinetry, dark speckled counters, double sink, peninsula open to the breakfast nook. Dining area with wainscot paneling and a brass-finish chandelier. Sun room. Sitting room. Laundry, main floor.Garage, attached: Garage, detached: with a carport alongside.Outside: curved paved drive, mature trees, mowed lawn, covered brick entry.
Property Features
Property Type: Residential - Single Family
Garage: 2 car attached
Heating: Heat Pump
Lot Size: 10.30 Acres
Roof Type: Architectural Shingle
Stories: 2.0
Year Built: 2001
Amenities
Attic Stairs Pulldown
Breakfast Bar
Cable Prewire
Entrance Foyer
Walk-In Closet(s)
Feature Descriptions
Appliances: Dishwasher, Electric Range, Electric Water Heater, Ice Maker, Microwave, Refrigerator with Ice Maker
Days on Site: 16
Exterior: Brick Partial, Vinyl
Fireplace: Family Room, Gas Log
Flooring: Vinyl, Wood
Foundation: Slab
Laundry: Electric Dryer Hookup, Laundry Room, Washer Hookup
Lot: Crops, Pond(s), Wooded
Parcel#: 09-040-009
Parking: Circular Driveway, Attached Garage, Detached Garage
Patio/Porch: Enclosed, Porch
Sewer: Septic Installed
Utilities: Cable Available, Cable Connected, Electricity Connected, Propane
Water: County Water
Local Schools
High School: Unspecified
Middle School: Unspecified
Elementary School: Unspecified
Listed By / Shown By
Listed By
Agency Name: Central Carolina Real Estate Group LLC
Agency Contact: tcarrigan3@gmail.com
Shown By
Agency Title: Lake Norman Realty
Agency Phone: 704-450-1175

Estimate Your Payment
Estimated Payment
$ 5,047.06 per month $4,784.86 Principal & Interest $0.00 Property Tax (data not provided by mls) $262.21 Homeowner's Insurance
4616 Olive Branch Road | MLS# 4431938
This single family home located at 4616 Olive Branch Road, Wingate, NC 28174 is currently listed for sale with an asking price of $899,000. This property was built in 2001 and has 4 bedrooms and 2 full and 1 partial baths with 2525 sq. ft. Search Wingate real estate on www.lakenormanrealty.com today.