
BEDS4
BATHS3 full 1 partial
MLS#1225892
STATUSPending
PROPERTY TYPEResidential - Single Family
SUBDIVISIONJamesford Meadows
Property Description
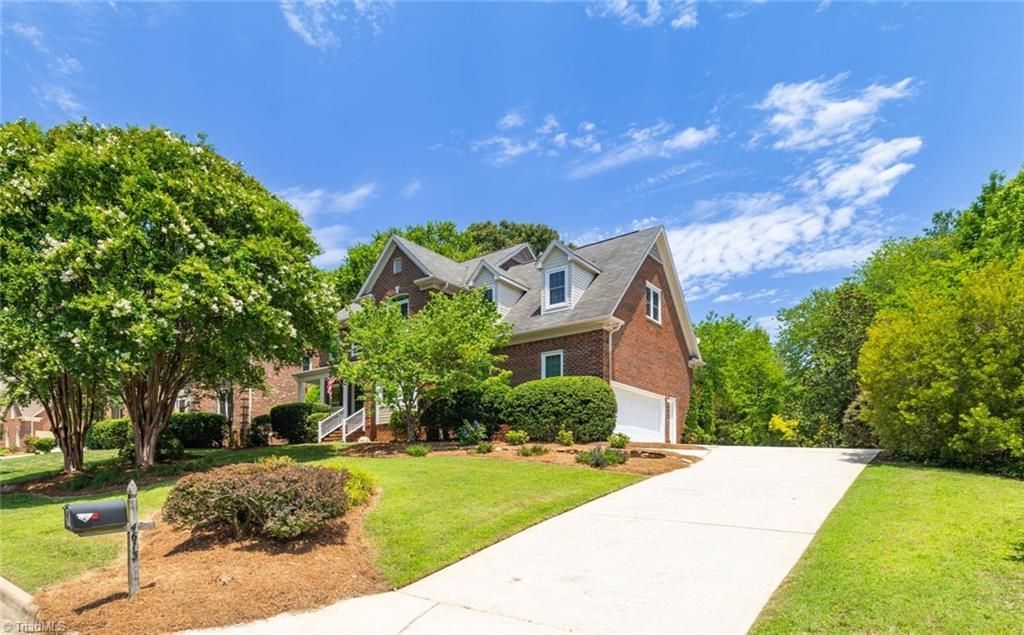
Welcome to popular Jamesford Meadows, where comfort, space, and convenience come together! This beautiful brick home offers an ideal floor plan with hardwood flooring throughout the main level. The spacious kitchen features granite countertops, an island, tile backsplash, and lots of cabinet space. The inviting great room provides a warm gathering space, while a separate dining room is ideal for hosting family & friends. Upstairs, the primary suite features hardwood flooring, 2 walk-in closets with a custom closet system, an ensuite bath with double sinks, granite countertops, soaking tub, & separate shower. A secondary bedroom also offers a private ensuite bath. New carpet in 2 bedrooms & hardwood floors in 4th bedroom. Enjoy the private backyard and spacious deck for outdoor living. Neighborhood amenities include tennis and pickleball courts, clubhouse, playground, and a stocked fishing pond. Conveniently located just minutes from shopping, restaurants, parks, & other city amenities.
Property Features
Property Type: Residential - Single Family
Cooling: Central Air
Fireplaces: 1
Fuel Type: Natural Gas
Garage: 2
Garage: Attached Carport
Heating: Forced Air, Natural Gas
Home Style: Transitional
Lot Size: 0.37 Acres
Stories: 2.0
Year Built: 1993
Feature Descriptions
Appliance: Microwave, Dishwasher, Gas Water Heater
Attic: Eave Storage, Pulldown Stairs
Days on Site: 62
Exterior: Brick
Fireplace: Great Room
Flooring: Carpet, Tile, Vinyl, Wood
HOA: Yes
HOA Fee: 700
Interior: Great Room, Ceiling Fan(s), Dead Bolt(s), Kitchen Island, Separate Shower, Solid Surface Counter
Lot: Level
Lot Dimensions: 0.37 acre(s)
Sewer: Public Sewer
Total Rooms: 10
Water: Public
Water Heater: Gas
Local Schools
High School: Southwest
Middle School: Southwest
Elementary School: Florence
Listed By / Shown By
Listed By
Agency Name: Howard Hanna Allen Tate Oak Ridge Commons
Shown By
Agency Title: Lake Norman Realty
Agency Phone: 704-450-1175

Estimate Your Payment
Estimated Payment
$ 2,806.48 per month $2,660.68 Principal & Interest $0.00 Property Tax (data not provided by mls) $145.80 Homeowner's Insurance
4613 Chesterfield Place | MLS# 1225892
This single family home located at 4613 Chesterfield Place, Jamestown, NC 27282 is currently listed for sale with an asking price of $499,900. This property was built in 1993 and has 4 bedrooms and 3 full and 1 partial baths. Chesterfield Place is located in the Jamesford Meadows subdivision. Search Jamesford Meadows real estate on www.lakenormanrealty.com today.