
BEDS3
BATHS2 full 1 partial
MLS#1224967
STATUSActive
PROPERTY TYPEResidential - Single Family
SUBDIVISIONMiddleton
Property Description
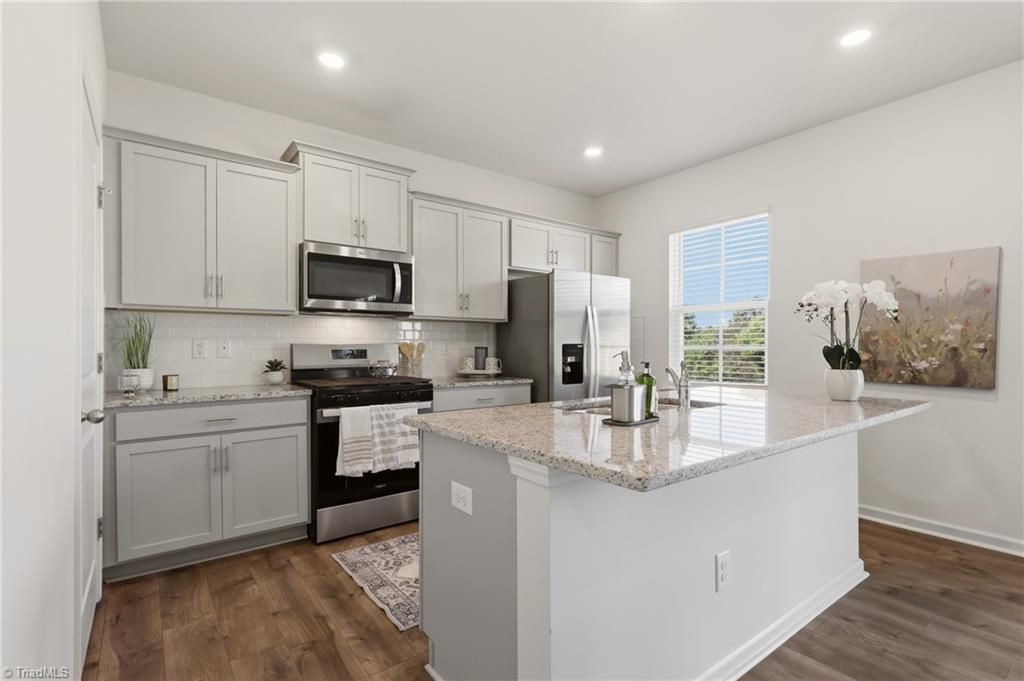
MOVE IN READY, STILL NEW FEEL, With a 10 year limited warranty transferable to new owner, this finished and nearly brand new Penwell is ready for you today! Why wait on the builder when you can get in before summer? The main level features gorgeous sea salt kitchen cabinets and an open floor plan to make you feel like all of your everyday living can be done with ease and convenience as well as a front flex room that can be used for an office, a library, playroom, and much more! Upstairs you will find an oversized primary ensuite and closet, two additional bedrooms, as well as a loft. Laundry is located upstairs near all bedrooms for the ultimate convenience. The Reedy Fork community features multiple pools, walking trails, playgrounds, and amenities throughout. This is one Greensboro's most accommodating communities. Fridge, Washer & Dryer included in sale.
Property Features
Property Type: Residential - Single Family
Cooling: Central Air
Fireplaces: 1
Fuel Type: Natural Gas
Garage: 2 car attached
Garage: Attached Garage
Heating: Forced Air, Natural Gas
Home Style: Transitional
Lot Size: 0.15 Acres
Stories: 2.0
Year Built: 2023
Feature Descriptions
Appliance: Microwave, Dishwasher, Disposal, Gas Cooktop, Free-Standing Range, Electric Water Heater
Attic: Pulldown Stairs
Days on Site: 81
Exterior: Stone, Vinyl Siding
Fireplace: Gas Log, Living Room
Flooring: Carpet, Engineered Hardwood, Vinyl
Foundation: Slab
HOA: Yes
HOA Fee: 50
Interior: Dead Bolt(s), Soaking Tub, Kitchen Island, Pantry, Separate Shower, Solid Surface Counter
Lot: City Lot
Lot Dimensions: 0.15 acre(s)
Sewer: Public Sewer
Swimming Pool: Yes
Total Rooms: 6
Water: Public
Water Heater: Electric
Local Schools
High School: Northeast
Middle School: Northeast
Elementary School: Reedy Fork
Listed By / Shown By
Listed By
Agency Name: Berkshire Hathaway HomeServices Yost & Little Realty
Shown By
Agency Title: Lake Norman Realty
Agency Phone: 704-450-1175

Estimate Your Payment
Estimated Payment
$ 1,897.56 per month $1,798.98 Principal & Interest $0.00 Property Tax (data not provided by mls) $98.58 Homeowner's Insurance
4611 Reedy Creek Farm Circle | MLS# 1224967
This single family home located at 4611 Reedy Creek Farm Circle, Greensboro, NC 27405 is currently listed for sale with an asking price of $338,000. This property was built in 2023 and has 3 bedrooms and 2 full and 1 partial baths. Reedy Creek Farm Circle is located in the Middleton subdivision. Search Middleton real estate on www.lakenormanrealty.com today.