
BEDS5
BATHS4 full 2 partial
SQUARE FEET4,851
MLS#4413590
STATUSActive
PROPERTY TYPEResidential - Single Family
SUBDIVISIONChanning Hall
Property Description
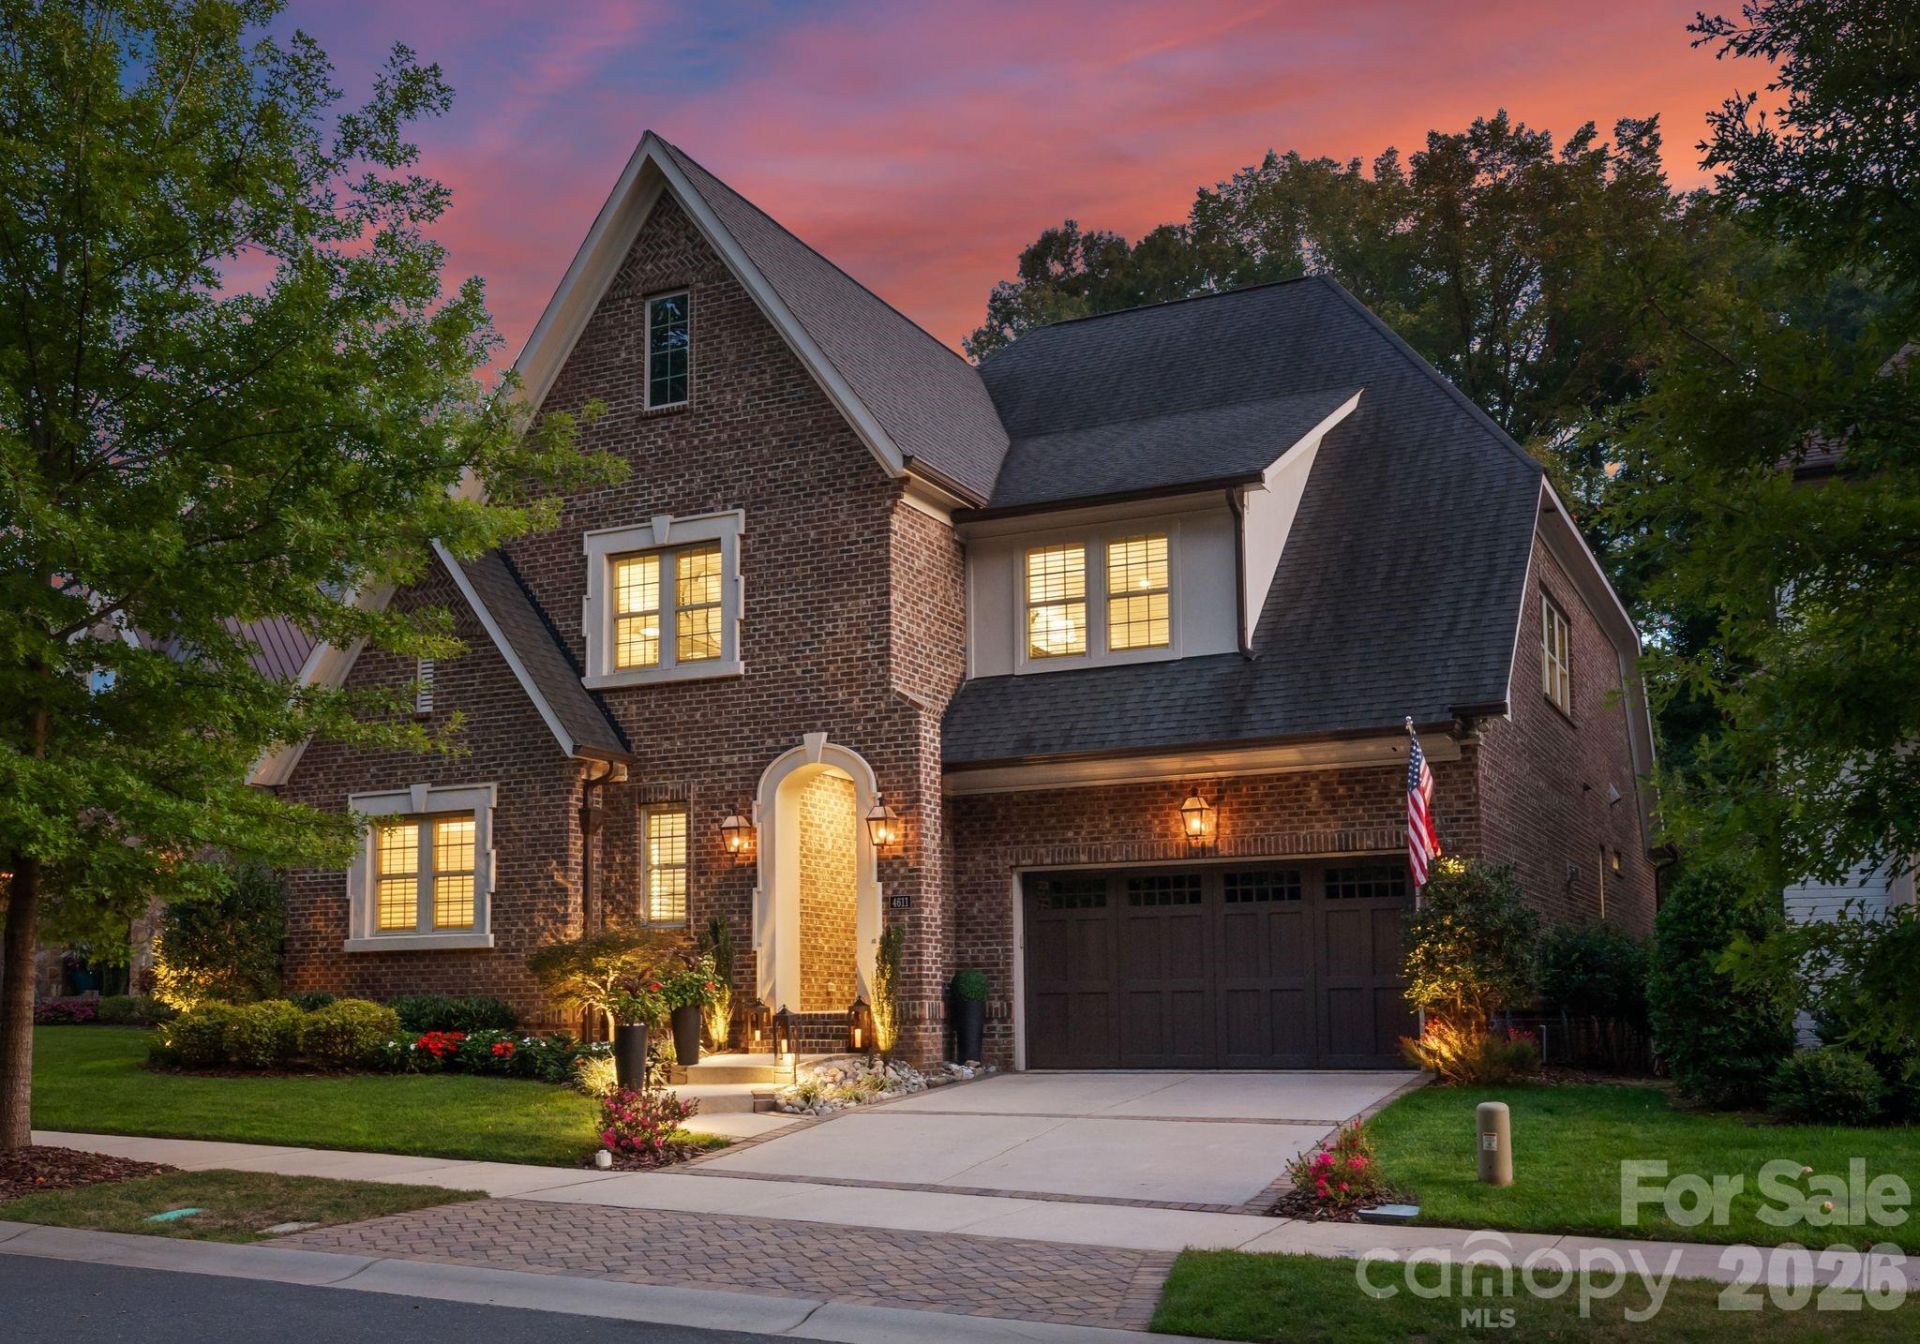
Tucked into one of SouthPark's most sought-after boutique neighborhoods, this custom residence showcases quality craftsmanship and modern upgrades, delivering a fresh aesthetic for those seeking an elevated lifestyle in this prime location.Pass through the covered entryway into a dramatic mirrored foyer, where a smart entry lock adds modern convenience from the moment you arrive. The main level opens to a spacious primary suite with a tray ceiling, plantation shutters, and a spa-inspired ensuite bath featuring a soaking tub, walk-in glass shower, and a private water closet. The custom walk-in closet includes a dedicated vanity with an LED-lit mirror.The kitchen, refreshed in 2025 with new tile, upgraded hardware, and repainted cabinetry, is appointed with Sub-Zero and Wolf appliances, an oversized island, a walk-in pantry, and a dedicated coffee bar, flowing seamlessly into the dining area. The living room features a stunning coffered tray ceiling, gas fireplace, access to a private patio, and sliding glass doors that open to the screened porch and backyard beyond, creating a true sense of indoor-outdoor living. The reimagined custom lounge area features wine and beverage fridges, built-ins with glass-front display cabinetry, and built-in ceiling speakers, offering a standout entertaining space.A guest suite on the main level enjoys its own ensuite bath, offering flexible living accommodations for family and guests alike. A drop zone with custom cubbies, a powder room with updated wallpaper, and a fully equipped laundry room round out the first floor.Upstairs, three guest bedrooms include two connected by a Jack-and-Jill bath and one with a private ensuite, along with a spacious bonus room. The fully finished third floor offers a versatile recreation space complete with a sauna, powder room, and mini-bar, ideal for a gym, media room, or additional entertaining space.Outside, enjoy professionally upgraded landscaping designed for privacy, a screened-in porch for year-round enjoyment, and a hardscaped backyard patio complete with a fire pit and built-in gas grill. The enclosed side patio offers an additional lounge area with privacy louvers and a secondary fire pit for cozy nights. The two-car garage features epoxy-coated flooring, overhead storage, and wall-mounted cabinetry.Additional upgrades include a security and camera system, a full exterior lighting package, a stone and paver walkway along the side of the home, and professionally tinted windows with 100% UV-protected daylight privacy films.Tastefully updated throughout and shown like a model home, this SouthPark jewel is a rare opportunity to own a move-in-ready luxury residence, just minutes from upscale shopping and dining, CLT airport, Uptown, major roadways, and the area's top public and private schools.
Property Features
Property Type: Residential - Single Family
Fenced: Yes
Garage: 2 car attached
Heating: Electric, Heat Pump, Zoned
Home Style: Transitional
Lot Size: 0.20 Acres
Roof Type: Architectural Shingle
Year Built: 2017
Amenities
Attic Walk In
Built-in Features
Drop Zone
Entrance Foyer
Kitchen Island
Open Floorplan
Pantry
Storage
Walk-In Closet(s)
Walk-In Pantry
Fire Pit
Feature Descriptions
Appliances: Convection Oven, Dishwasher, Disposal, Gas Cooktop, Gas Oven, Gas Water Heater, Microwave
Community Features: Sidewalks
Days on Site: 91
Exterior: Brick Full
Fireplace: Living Room
Flooring: Carpet, Tile, Wood
Foundation: Crawl Space
HOA Fee: $545.25/ Quarterly
Laundry: Laundry Room, Main Level
Other Equipment: Network Ready
Parcel#: 173-091-58
Parking: Attached Garage
Patio/Porch: Patio, Side Porch
Security: yes
Security: Security System
Sewer: Public Sewer
Utilities: Electricity Connected, Natural Gas
Water: City
Window Features: Insulated Window(s), Storm Window(s)
Local Schools
High School: South Mecklenburg
Middle School: Carmel
Elementary School: Beverly Woods
Listed By / Shown By
Listed By
Agency Name: Ivester Jackson Christie's
Agency Contact: liza@ivesterjackson.com
Shown By
Agency Title: Lake Norman Realty
Agency Phone: 704-450-1175

Estimate Your Payment
Estimated Payment
$ 11,396.60 per month $10,804.51 Principal & Interest $0.00 Property Tax (data not provided by mls) $592.08 Homeowner's Insurance
4611 Harper Court | MLS# 4413590
This single family home located at 4611 Harper Court, Charlotte, NC 28210 is currently listed for sale with an asking price of $2,030,000. This property was built in 2017 and has 5 bedrooms and 4 full and 2 partial baths with 4851 sq. ft. Harper Court is located in the Channing Hall subdivision. Search Channing Hall real estate on www.lakenormanrealty.com today.