
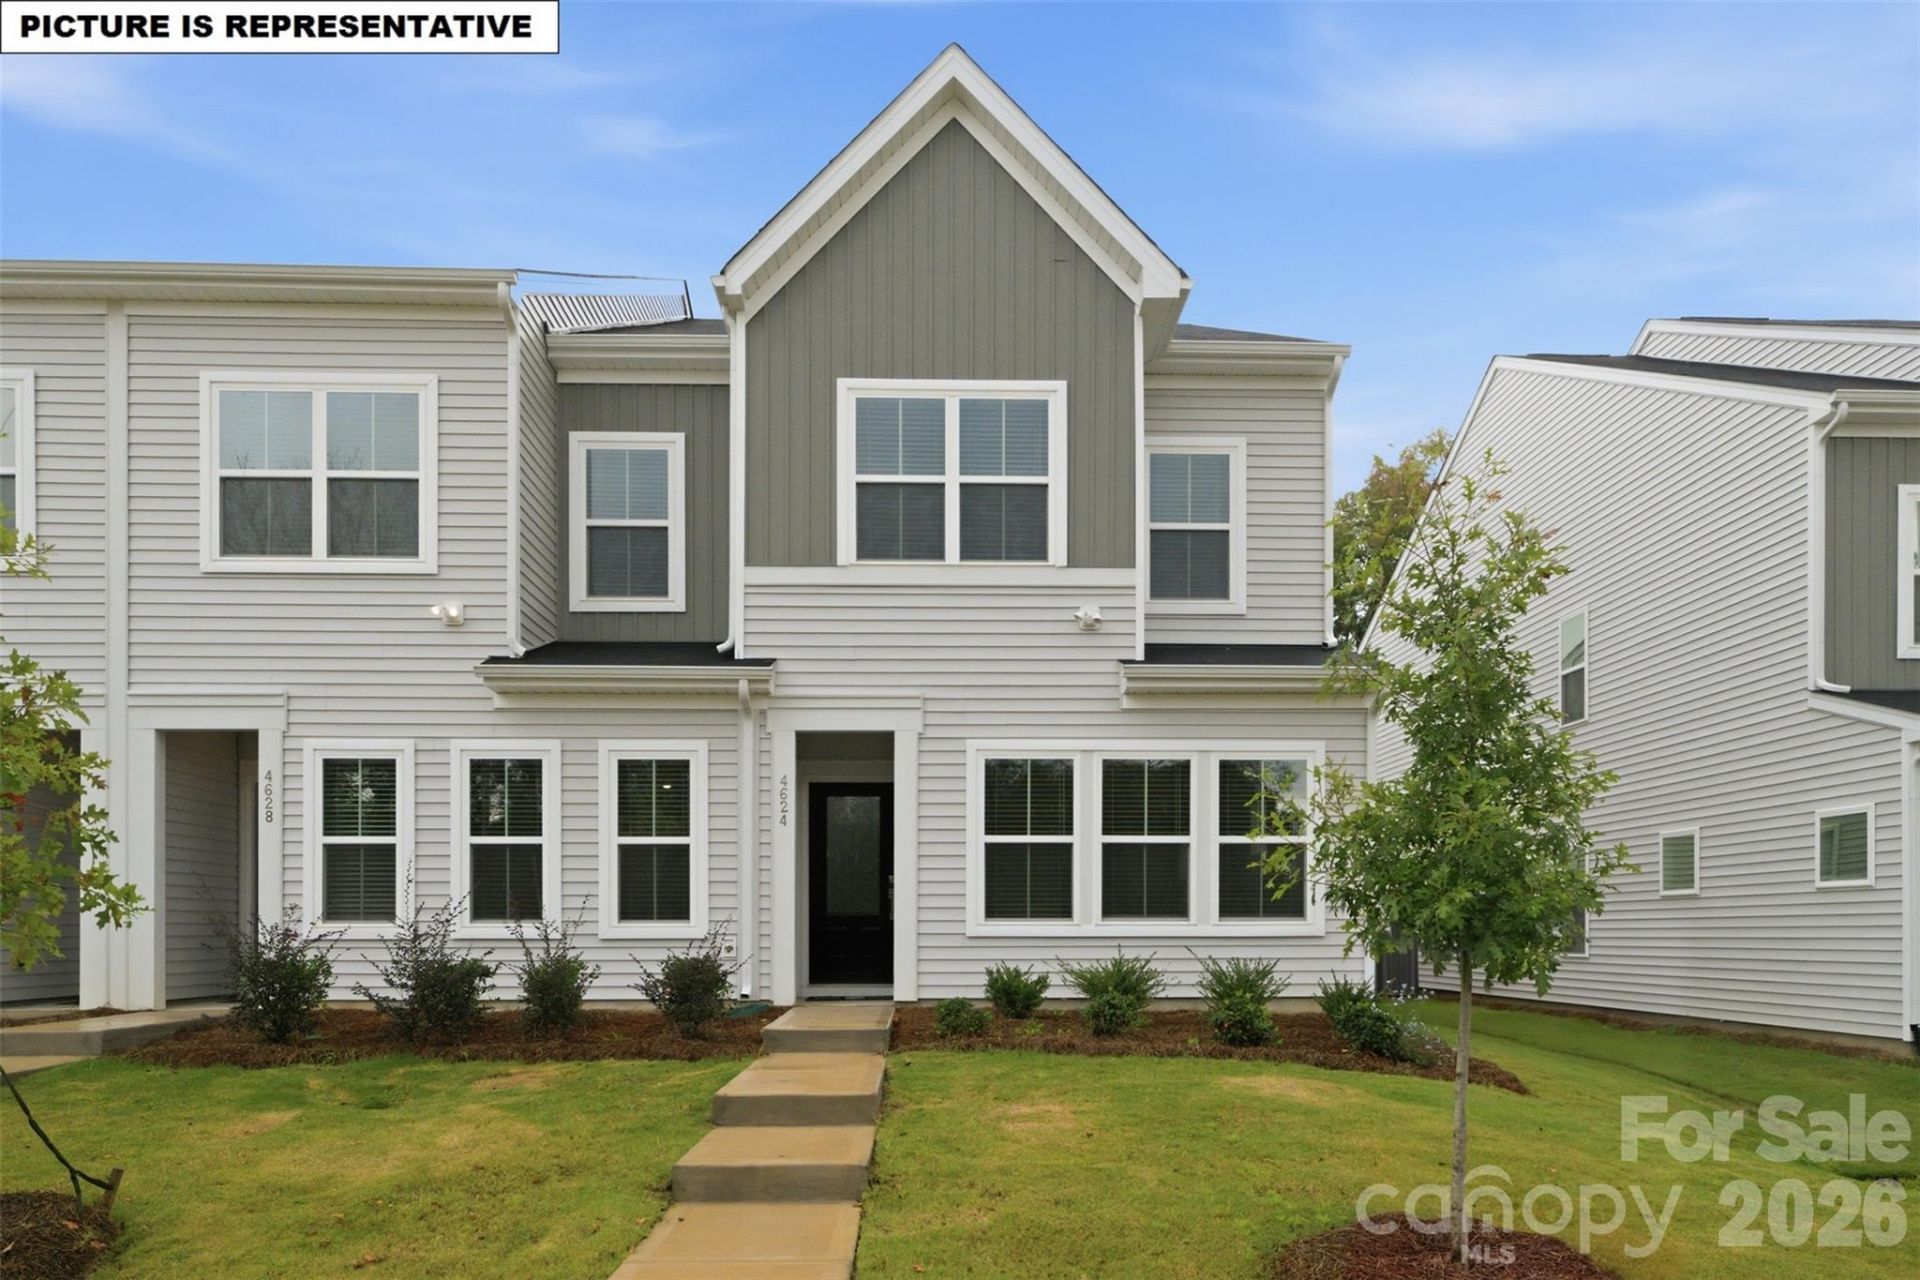
BEDS3
BATHS2 full 1 partial
SQUARE FEET1,456
MLS#4436785
STATUSActive
PROPERTY TYPEResidential - Townhouse
SUBDIVISIONLakeview Village
Property Description
This beautifully crafted townhome offers an open and inviting layout with three bedrooms and two-and-one-half baths. The main level welcomes you into a spacious great room that flows effortlessly into the eat-in area and kitchen, where a large sitting island takes center stage alongside modern Stone Gray cabinets, quartz countertops, and stainless steel appliances. Upstairs, the primary suite serves as a relaxing retreat with a generous walk-in closet, elegant boxed ceiling, and dual vanities in the ensuite bath. A conveniently located laundry closet sits just outside the primary suite for added ease. Two additional bedrooms and a full bathroom complete the upper level. Near the entrance from the rear one-car garage, a built-in bench and cubby system provides smart storage and everyday organization. Enjoy the perfect balance of comfort and convenience in this low-maintenance townhome designed to meet your needs now and into the future.
Property Features
Property Type: Residential - Townhouse
Garage: 1
Heating: Electric, Heat Pump
Lot Size: 0.06 Acres
Roof Type: Fiberglass
Year Built: 2026
Amenities
Attic Stairs Pulldown
Drop Zone
Garden Tub
Kitchen Island
Open Floorplan
Pantry
Walk-In Closet(s)
Lawn Maintenance
Feature Descriptions
Appliances: Dishwasher, Disposal, Electric Oven, Electric Range, Exhaust Fan, Microwave, Oven, Plumbed For Ice Maker, Self Cleaning Oven
Community Features: Dog Park, Sidewalks, Street Lights
Days on Site: 1
Exterior: Vinyl
Flooring: Carpet, Vinyl
Foundation: Slab
HOA Fee: $225/ Monthly
Laundry: Electric Dryer Hookup, Inside, Laundry Closet, Upper Level, Washer Hookup
Parcel#: 037-155-87
Parking: Garage Door Opener, Garage Faces Rear
Pets Allowed: Yes
Sewer: Public Sewer
Utilities: Cable Available, Electricity Connected, Underground Power Lines, Underground Utilities, Wired Internet Available
Water: City
Local Schools
High School: Hopewell
Middle School: Ranson
Elementary School: Hornets Nest
Listed By / Shown By
Listed By
Agency Name: Mungo Homes
Agency Contact: jamey.slawter@mungo.com
Shown By
Agency Title: Lake Norman Realty
Agency Phone: 704-450-1175

Estimate Your Payment
Estimated Payment
$ 1,684.17 per month $1,596.67 Principal & Interest $0.00 Property Tax (data not provided by mls) $87.50 Homeowner's Insurance
4610 Lakeview Road , Unit 1 | MLS# 4436785
This townhouse located at 4610 Lakeview Road , Unit 1, Charlotte, NC 28216 is currently listed for sale with an asking price of $299,990. This property was built in 2026 and has 3 bedrooms and 2 full and 1 partial baths with 1456 sq. ft. Lakeview Road , Unit 1 is located in the Lakeview Village subdivision. Search Lakeview Village real estate on www.lakenormanrealty.com today.