
BEDS3
BATHS2 full 1 partial
SQUARE FEET1,378
MLS#4418222
STATUSActive
PROPERTY TYPEResidential - Townhouse
SUBDIVISIONWaters Edge
Property Description
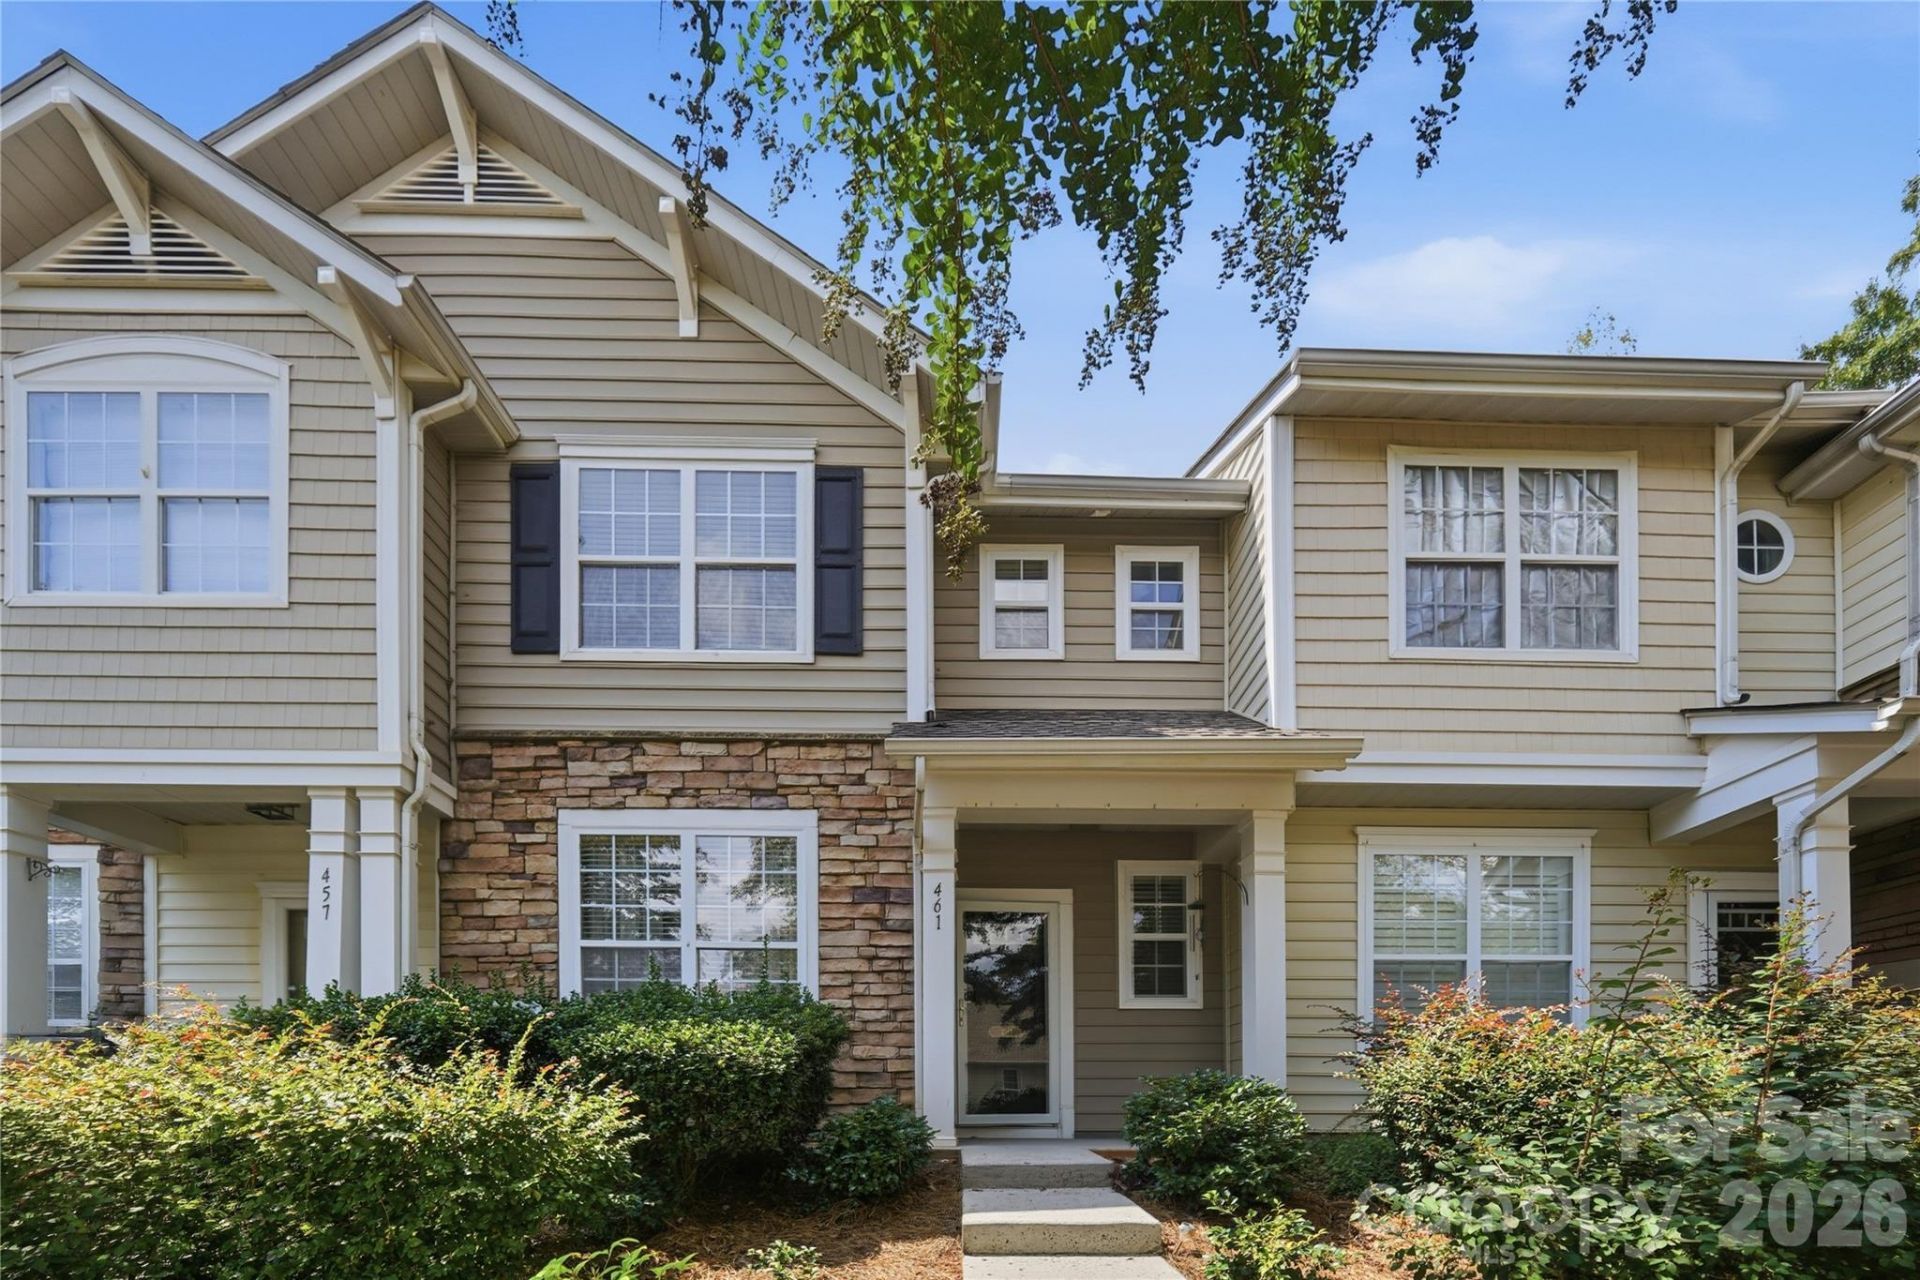
Tastefully updated 2-story townhouse offering 3 bedrooms and 2.5 bathrooms with a comfortable and functional layout; perfect for the modern buyer. The main level creates a bright and open feeling while the new flooring and paint allow the natural light to fill the area! The spacious living room with a gas-log fireplace, creates a cozy focal point for relaxing or entertaining. Moving into the kitchen is easy and you will love the new stainless steel appliances, custom backsplash, pantry and the abundance of counter and cabinet space! With space for both a breakfast area and/or dedicated dining room; grabbing a quick bite to eat or hosting a formal dinner are both a thing of ease! Upstairs, the primary bedroom features vaulted ceilings, walk-in closet and an ensuite bathroom while two additional bedrooms provide extra living space or can make for a great flex space if needed. The upper-level laundry adds convenience by keeping laundry close to the bedrooms. Enjoy low-maintenance townhouse living with convenient access to both Mt Holly & Belmont providing tons of shopping, entertainment and restaurant options and easy access to I85, do not miss your chance at this move in ready home!
Property Features
Property Type: Residential - Townhouse
Heating: Forced Air, Natural Gas
Year Built: 2008
Feature Descriptions
Appliances: Dishwasher, Microwave, Refrigerator
Days on Site: 27
Exterior: Stone Veneer, Vinyl
Fireplace: Gas Log
Foundation: Slab
Laundry: Upper Level
Parcel#: 214010
Parking: Parking Lot, Parking Space(s)
Sewer: Public Sewer
Water: City
Local Schools
High School: South Point (NC)
Middle School: Belmont
Elementary School: Catawba Heights
Listed By / Shown By
Listed By
Agency Name: Keller Williams Ballantyne Area
Agency Contact: NicoleM@mypremierproperty.com
Shown By
Agency Title: Lake Norman Realty
Agency Phone: 704-450-1175

Estimate Your Payment
Estimated Payment
$ 1,824.58 per month $1,729.79 Principal & Interest $0.00 Property Tax (data not provided by mls) $94.79 Homeowner's Insurance
461 River Park Road | MLS# 4418222
This townhouse located at 461 River Park Road, Belmont, NC 28012 is currently listed for sale with an asking price of $325,000. This property was built in 2008 and has 3 bedrooms and 2 full and 1 partial baths with 1378 sq. ft. River Park Road is located in the Waters Edge subdivision. Search Waters Edge real estate on www.lakenormanrealty.com today.