
BEDS4
BATHS3 full 1 partial
MLS#1228722
STATUSActive
PROPERTY TYPEResidential - Single Family
SUBDIVISIONBrooke Hill
Property Description
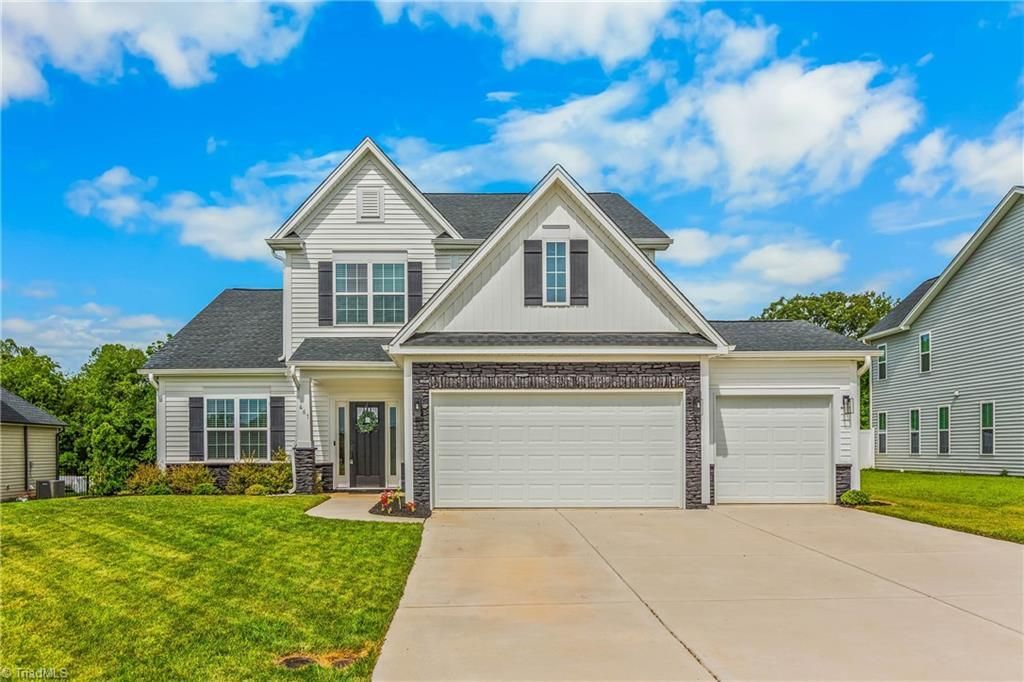
Discover the perfect blend of comfort and convenience in this immaculate home, located in a sought-after neighborhood just outside Winston-Salem. Designed for modern living, the home offers a spacious and thoughtful layout. The main floor features a spacious primary bedroom with ample natural light and a generous walk-in closet. The primary bath includes a walk-in shower and a deep soaking tub. The kitchen is complete with a large island and a built-in wall oven, perfect for both daily meals and hosting guests. Upstairs, you will find three additional generously sized bedrooms. Two full bathrooms on the upper level are finished with elegant tile surrounds in the tubs. The home also includes an additional living space upstairs, offering versatile options for a media room or play area. With its pristine condition and prime location, this home is move-in ready and waiting for its next owners.
Property Features
Property Type: Residential - Single Family
Cooling: Heat Pump, Zoned
Fireplaces: 1
Fuel Type: Electric
Garage: 3 car attached
Garage: Attached Garage, Front Load Garage
Heating: Heat Pump, Zoned, Electric
Home Style: Traditional
Lot Size: 0.48 Acres
Stories: 1.5
Year Built: 2023
Feature Descriptions
Appliance: Microwave, Convection Oven, Dishwasher, Disposal, Exhaust Fan, Cooktop, Electric Water Heater
Attic: Pulldown Stairs
Days on Site: 80
Energy: Insulated Doors, Insulated Windows
Exterior: Stone, Vinyl Siding
Exterior: Sprinkler System
Fireplace: Living Room
Flooring: Vinyl
Foundation: Slab
HOA: Yes
HOA Fee: 275
Interior: Ceiling Fan(s), Dead Bolt(s), Freestanding Tub, Kitchen Island, Pantry, Separate Shower, Solid Surface Counter, Vaulted Ceiling(s)
Lot: Level, Subdivided, Sloped
Lot Dimensions: 0.48 acre(s)
Sewer: Septic Tank
Total Rooms: 11
Water: Public
Water Heater: Electric
Listed By / Shown By
Listed By
Agency Name: Keller Williams Realty Elite
Shown By
Agency Title: Lake Norman Realty
Agency Phone: 704-450-1175

Estimate Your Payment
Estimated Payment
$ 3,087.75 per month $2,927.33 Principal & Interest $0.00 Property Tax (data not provided by mls) $160.42 Homeowner's Insurance
461 Brooke Hill Drive | MLS# 1228722
This single family home located at 461 Brooke Hill Drive, Lewisville, NC 27023 is currently listed for sale with an asking price of $550,000. This property was built in 2023 and has 4 bedrooms and 3 full and 1 partial baths. Brooke Hill Drive is located in the Brooke Hill subdivision. Search Brooke Hill real estate on www.lakenormanrealty.com today.