
BEDS1
BATHS1 full
SQUARE FEET699
MLS#4385619
STATUSActive
PROPERTY TYPEResidential - Condominium
SUBDIVISIONCoventry Woods
Property Description
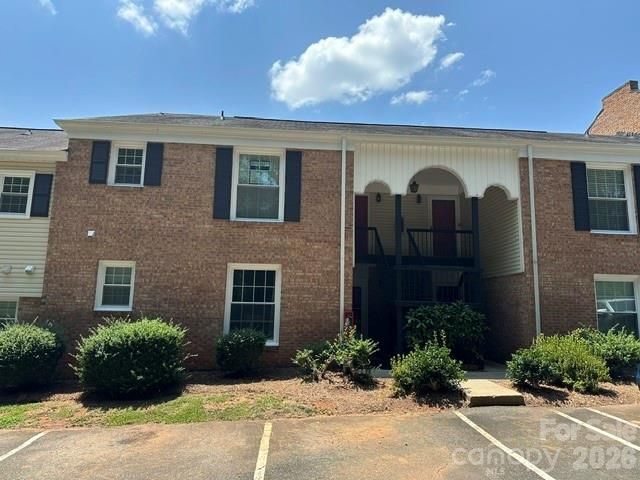
Welcome to this cozy and beautifully updated 1-bedroom, 1-bath condo tucked away in a quiet, wooded corner of the desirable Coventry Woods community. Located on the second floor, this home offers both privacy and convenience.Step inside to discover an open and inviting living space featuring durable laminate vinyl plank flooring throughout, fresh paint, and granite countertops.Enjoy the outdoors from your large covered private balcony, which overlooks serene green space and the community pool?perfect for relaxing or entertaining guests. Additional exterior storage on the patio provides extra convenience to keep your space organized.Ideally situated just off Sharon Amity Road near Independence Boulevard, you'll have quick access to a variety of shopping and dining options and you're just minutes from Uptown Charlotte, South End, Plaza Midwood, and NoDa.Whether you're a first-time buyer, investor, or looking to downsize, this charming condo offers an incredible opportunity in a prime Charlotte location. New in June- home has new windows!
Property Features
Property Type: Residential - Condominium
Heating: Electric
Year Built: 1969
Amenities
Open Floorplan
Feature Descriptions
Appliances: Dishwasher, Electric Oven, Refrigerator
Community Features: Outdoor Pool, Recreation Area, Street Lights
Days on Site: 47
Exterior: Brick Full, Vinyl
Flooring: Vinyl
Foundation: None
HOA Fee: $267.25/ Monthly
Laundry: Electric Dryer Hookup, Washer Hookup
Parcel#: 133-035-35
Parking: Assigned
Patio/Porch: Covered
Sewer: Public Sewer
Water: City
Local Schools
High School: Unspecified
Middle School: Unspecified
Elementary School: Unspecified
Listed By / Shown By
Listed By
Agency Name: United Real Estate-Queen City
Agency Contact: RealtorCaseyB@gmail.com
Shown By
Agency Title: Lake Norman Realty
Agency Phone: 704-450-1175

Estimate Your Payment
Estimated Payment
$ 841.55 per month $797.83 Principal & Interest $0.00 Property Tax (data not provided by mls) $43.72 Homeowner's Insurance
4605 Coronado Drive, Unit K | MLS# 4385619
This condo located at 4605 Coronado Drive, Unit K, Charlotte, NC 28212 is currently listed for sale with an asking price of $149,900. This property was built in 1969 and has 1 bedrooms and 1 full baths with 699 sq. ft. Coronado Drive, Unit K is located in the Coventry Woods subdivision. Search Coventry Woods real estate on www.lakenormanrealty.com today.