
BEDS3
BATHS2 full 1 partial
SQUARE FEET2,241
MLS#4405997
STATUSActive
PROPERTY TYPEResidential - Single Family
SUBDIVISIONGrandview
Property Description
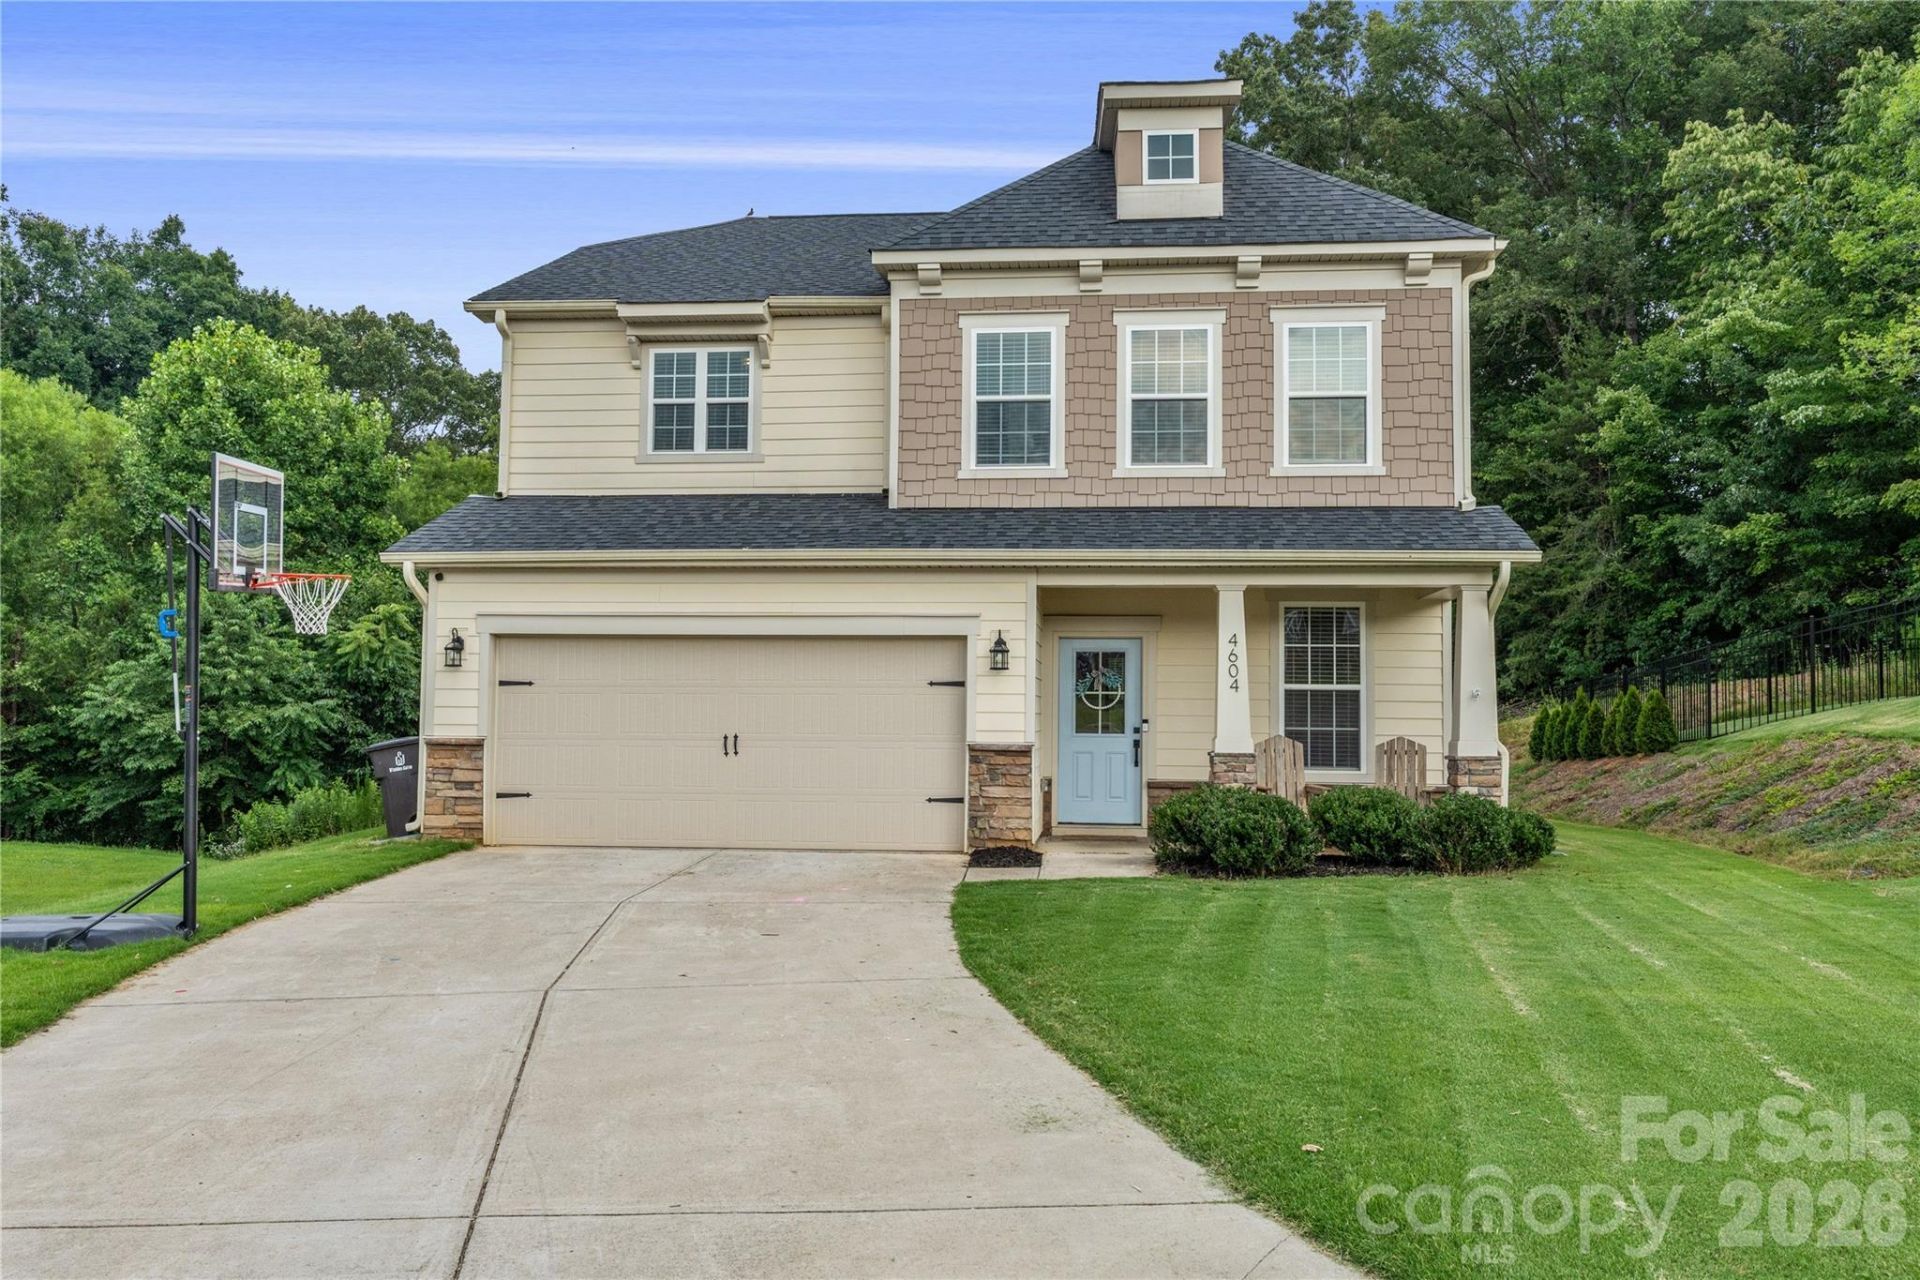
NEW PRICE! Carpet replaced throughout the entire home. Built in 2022 and nestled in the quiet community of Grandview Crossing, this beautifully maintained home is ideally situated on a private 0.69-acre cul-de-sac lot overlooking peaceful woods. Enjoy your morning coffee or unwind in the evenings from the screened-in porch, offering a serene outdoor retreat. Inside, the open-concept floor plan seamlessly connects the kitchen and living area, creating an inviting space for everyday living and entertaining. A study is also located on the main level. Upstairs, the spacious primary suite is accompanied by two generously sized bedrooms, two full bathrooms, and a versatile loft that is perfect for a home office, playroom, or additional living space. Additional highlights include an attached two-car garage and a location within highly desirable school district. This home offers the perfect combination of privacy, comfort, and convenience.
Property Features
Property Type: Residential - Single Family
Garage: 2 car attached
Heating: Heat Pump
Home Style: Transitional
Lot Size: 0.69 Acres
Year Built: 2022
Amenities
Attic Stairs Pulldown
Built-in Features
Kitchen Island
Open Floorplan
Walk-In Closet(s)
Feature Descriptions
Appliances: Dishwasher, Disposal, Microwave, Refrigerator
Days on Site: 93
Exterior: Fiber Cement, Stone
Foundation: Slab
HOA Fee: $250/ Annually
Laundry: Gas Dryer Hookup, Washer Hookup
Lot: Cleared, Cul-De-Sac, Wooded
Parcel#: 6808-01-5650
Parking: Driveway, Attached Garage, Garage Faces Front
Sewer: Public Sewer
Water: Public
Local Schools
High School: Reagan
Middle School: Unspecified
Elementary School: Unspecified
Listed By / Shown By
Listed By
Agency Name: Premier Sotheby's International Realty
Agency Contact: alissa.floyd@premiersir.com
Shown By
Agency Title: Lake Norman Realty
Agency Phone: 704-450-1175

Estimate Your Payment
Estimated Payment
$ 2,108.09 per month $1,998.57 Principal & Interest $0.00 Property Tax (data not provided by mls) $109.52 Homeowner's Insurance
4604 Fairway Run Drive | MLS# 4405997
This single family home located at 4604 Fairway Run Drive, Pfafftown, NC 27040 is currently listed for sale with an asking price of $375,500. This property was built in 2022 and has 3 bedrooms and 2 full and 1 partial baths with 2241 sq. ft. Fairway Run Drive is located in the Grandview subdivision. Search Grandview real estate on www.lakenormanrealty.com today.