
BEDS6
BATHS4 full 1 partial
SQUARE FEET5,174
MLS#4433542
STATUSActive
PROPERTY TYPEResidential - Single Family
SUBDIVISIONCovington
Property Description
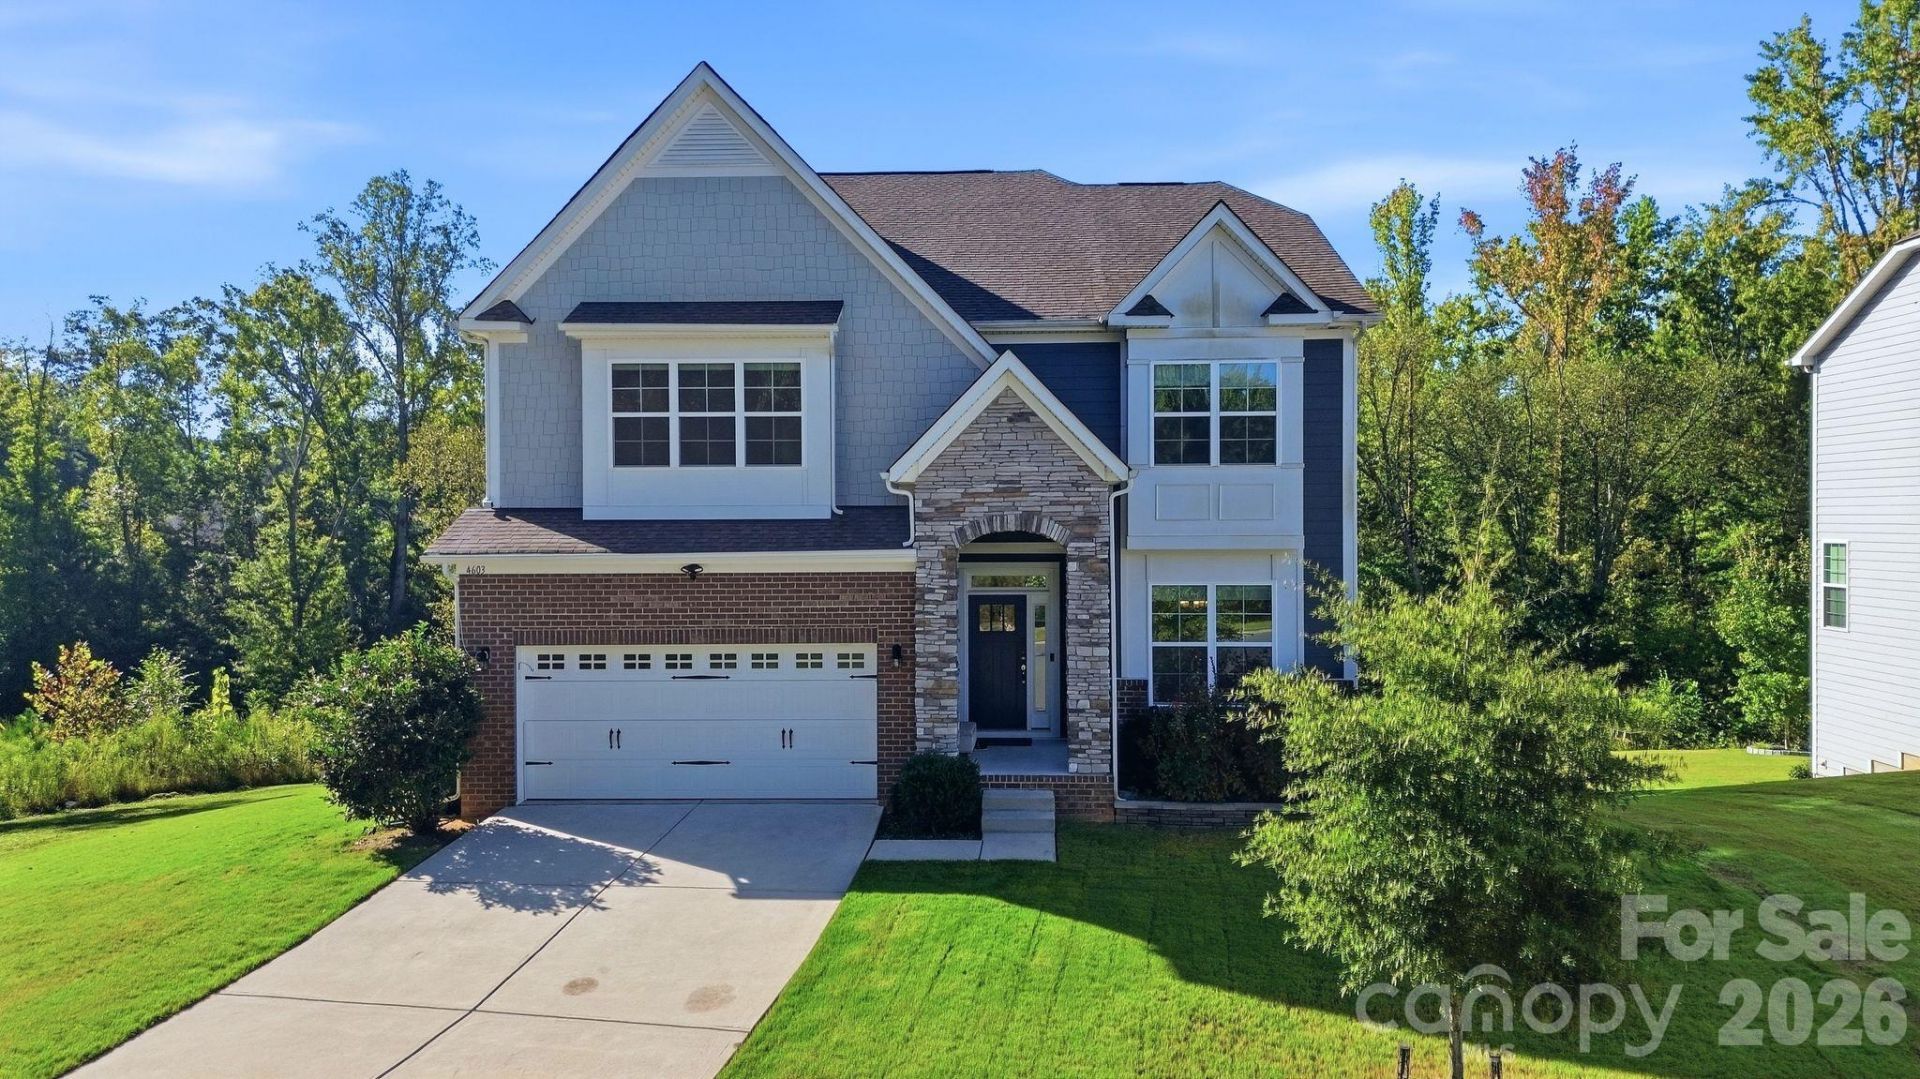
A rare opportunity to own an exceptional multi-generational residence in sought-after Covington North, offering an impressive three levels of beautifully finished living space totaling approximately 5,163 square feet, plus additional unfinished basement storage. This home was built in 2021 at the end of a wood lined cul-de-sac lot giving you extra privacy and space. Thoughtfully designed for both luxurious everyday living and effortless entertaining, this remarkable home offers an abundance of space, privacy and flexibility. From the moment you enter, elegant details and quality finishes set the tone. Beautiful wood flooring extends throughout the main level, complemented by sophisticated wainscoting in the foyer and formal dining room. The gourmet kitchen is a true showpiece, featuring granite countertops, a farmhouse sink, abundant cabinetry, custom shelving, stainless steel appliances, double wall ovens, gas cooktop, pantry and classic subway-tile backsplash. The open-concept design seamlessly connects the kitchen and dining area to the spacious great room, where a gas fireplace and tranquil wooded views create an inviting atmosphere for both intimate evenings and larger gatherings. Step outside to the balcony/deck sitting area and enjoy your morning coffee or unwind while overlooking the peaceful wooded backdrop. The main-level primary suite offers a private retreat with plush carpeting, surround sound and a luxurious spa-inspired ensuite. The beautifully appointed bath features tile flooring, dual vanities with solid-surface countertops, a large tiled soaking tub, separate tiled shower and private water closet. The oversized primary closet is exceptionally organized with custom cabinetry and shelving. A striking staircase with wood treads and wrought-iron railing leads to the second level, where luxury and versatility continue. A second spacious primary suite offers a comfortable sitting area, elegant ensuite spa-like bath and an oversized walk-in closet enhanced by custom cabinetry and shelving. Three additional bedrooms are upstairs, along with a generous flex area that provides an abundant space for guests can be used as a home office, media room, playroom or additional living area. The finished walk-out basement expands the home's possibilities even further, featuring a large recreation/living room, additional bedroom with generous walk-in closet and a full bath?an ideal private retreat for guests, extended family or multi-generational living. An additional unfinished basement area provides exceptional storage and future-use potential. Thoughtful upgrades and amenities continue throughout the home, including solar panels designed to help reduce utility costs, surround sound for music throughout the home, a spacious laundry room with sink and storage, garage bump-out providing additional storage and room for an extra refrigerator, and a smart-home system allowing select home features to be conveniently controlled from your phone.Outsid
Property Features
Property Type: Residential - Single Family
Basement: Yes
Basement: Exterior Entry, Interior Entry, Partially Finished, Storage Space, Walk-Out Access
Garage: 2 car attached
Heating: Forced Air
Lot Size: 0.24 Acres
Roof Type: Architectural Shingle
Year Built: 2021
Amenities
Attic Stairs Pulldown
Entrance Foyer
Garden Tub
Kitchen Island
Open Floorplan
Pantry
Storage
Walk-In Closet(s)
Walk-In Pantry
Feature Descriptions
Appliances: Dishwasher, Disposal, Exhaust Fan, Gas Cooktop, Microwave, Oven
Community Features: Outdoor Pool, Playground, Sidewalks, Street Lights
Exterior: Brick Partial, Fiber Cement, Stone
Fireplace: Living Room
Flooring: Carpet, Tile, Wood
Foundation: Basement
HOA Fee: $285.59/ Quarterly
Laundry: Laundry Room, Main Level
Lot: Cul-De-Sac
Lot Dimensions: 31x34x29x138x75x126
Other Equipment: Surround Sound
Parcel#: 0003L-0C-083.00
Parking: Driveway, Attached Garage
Patio/Porch: Covered, Deck, Front Porch, Porch, Rear Porch
Security: yes
Security: Carbon Monoxide Detector(s), Security System
Sewer: Public Sewer
Utilities: Electricity Connected, Natural Gas, Solar
Water: City
Window Features: Insulated Window(s)
Local Schools
High School: Indian Land
Middle School: Indian Land
Elementary School: Harrisburg
Listed By / Shown By
Listed By
Agency Name: Keller Williams Ballantyne Area
Agency Contact: janicemaynard@kw.com
Shown By
Agency Title: Lake Norman Realty
Agency Phone: 704-450-1175

Estimate Your Payment
Estimated Payment
$ 5,333.38 per month $5,056.30 Principal & Interest $0.00 Property Tax (data not provided by mls) $277.08 Homeowner's Insurance
4603 Monument Valley Drive | MLS# 4433542
This single family home located at 4603 Monument Valley Drive , Indian Land, SC 29707 is currently listed for sale with an asking price of $950,000. This property was built in 2021 and has 6 bedrooms and 4 full and 1 partial baths with 5174 sq. ft. Monument Valley Drive is located in the Covington subdivision. Search Covington real estate on www.lakenormanrealty.com today.