
BEDS3
BATHS2 full 1 partial
MLS#1233612
STATUSPending
PROPERTY TYPEResidential - Single Family
SUBDIVISIONSouthside Traditional
Property Description
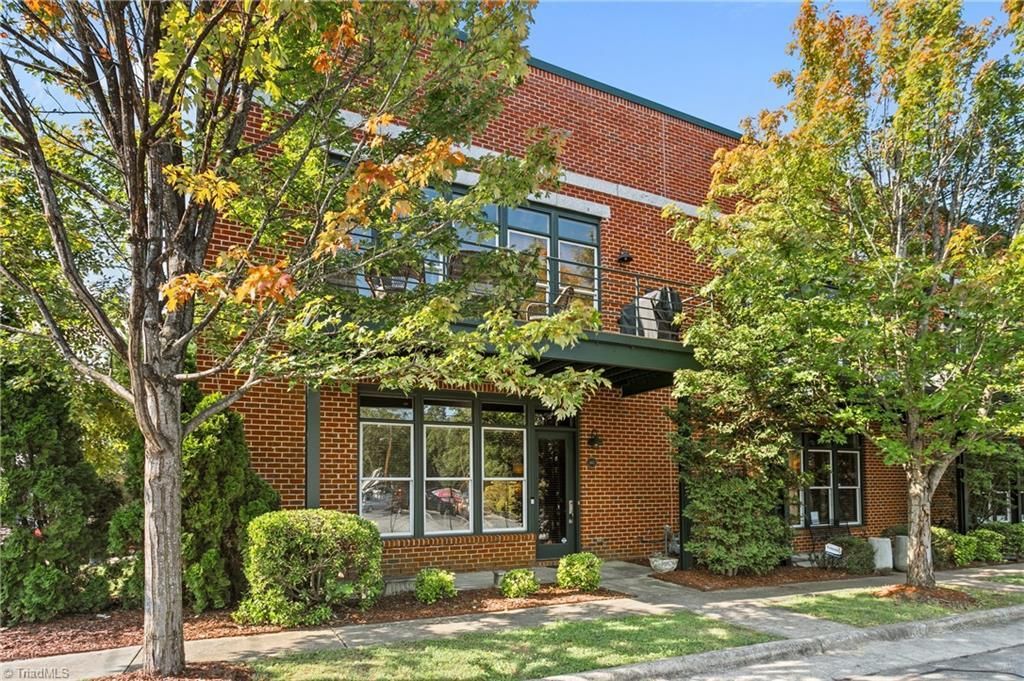
NEW PRICE for one of the most coveted townhomes in all of downtown. This FULL BRICK Arlington Street Loft is the END UNIT and boasts a full THREE BEDROOMS, 2.5 BATHS and oversized ATTACHED GARAGE. Aside from an address in the GRIMSLEY school district this one is loaded with EVERY amenity. EXPOSED BRICK everywhere, as the ONLY ONE constructed with interior brick walls. GLEAMING hardwood floors, soaring ceilings heights and exposed beams! Dual vanities in the primary bath with separate rain shower and JETTED TUB! Gas FIREPLACE adjacent to huge 2nd story DECK providing views downtown. Kitchen features tile backsplash, 42" cabinets, GRANITE COUNTERS and stainless appliances. Rocker front porch and rear service door. Washer/dryer, refrigerator and window coverings already in, this one is fully move in ready in the middle of everything downtown has to offer.
Property Features
Property Type: Residential - Single Family
Cooling: Central Air
Fireplaces: 1
Fuel Type: Natural Gas
Garage: 1
Garage: Back Load Garage
Heating: Forced Air, Natural Gas
Lot Size: 0.05 Acres
Stories: 2.0
Year Built: 2006
Feature Descriptions
Appliance: Microwave, Dishwasher, Disposal, Free-Standing Range, Range Hood, Electric Water Heater
Days on Site: 70
Exterior: Brick
Exterior: Balcony, Remarks
Fireplace: Gas Log, Living Room
Flooring: Concrete, Tile, Wood
Foundation: Slab
HOA: Yes
Interior: Great Room, Built-in Features, Ceiling Fan(s), Dead Bolt(s), See Remarks, Separate Shower, Solid Surface Counter
Lot: Historic District, Near Public Transit, Corner Lot, Dead End
Lot Dimensions: 0.05 acre(s)
Sewer: Public Sewer
Total Rooms: 6
Water: Public
Water Heater: Electric
Local Schools
High School: Grimsley
Middle School: Kiser
Elementary School: Lindley
Listed By / Shown By
Listed By
Agency Name: Akwari & Company, LLC
Shown By
Agency Title: Lake Norman Realty
Agency Phone: 704-450-1175

Estimate Your Payment
Estimated Payment
$ 2,071.60 per month $1,963.97 Principal & Interest $0.00 Property Tax (data not provided by mls) $107.63 Homeowner's Insurance
460 Arlington Street | MLS# 1233612
This single family home located at 460 Arlington Street, Greensboro, NC 27406 is currently listed for sale with an asking price of $369,000. This property was built in 2006 and has 3 bedrooms and 2 full and 1 partial baths. Arlington Street is located in the Southside Traditional subdivision. Search Southside Traditional real estate on www.lakenormanrealty.com today.