
BEDS2
BATHS2 full
SQUARE FEET952
MLS#4443986
STATUSActive
PROPERTY TYPEResidential - Single Family
SUBDIVISIONCamelot
Property Description
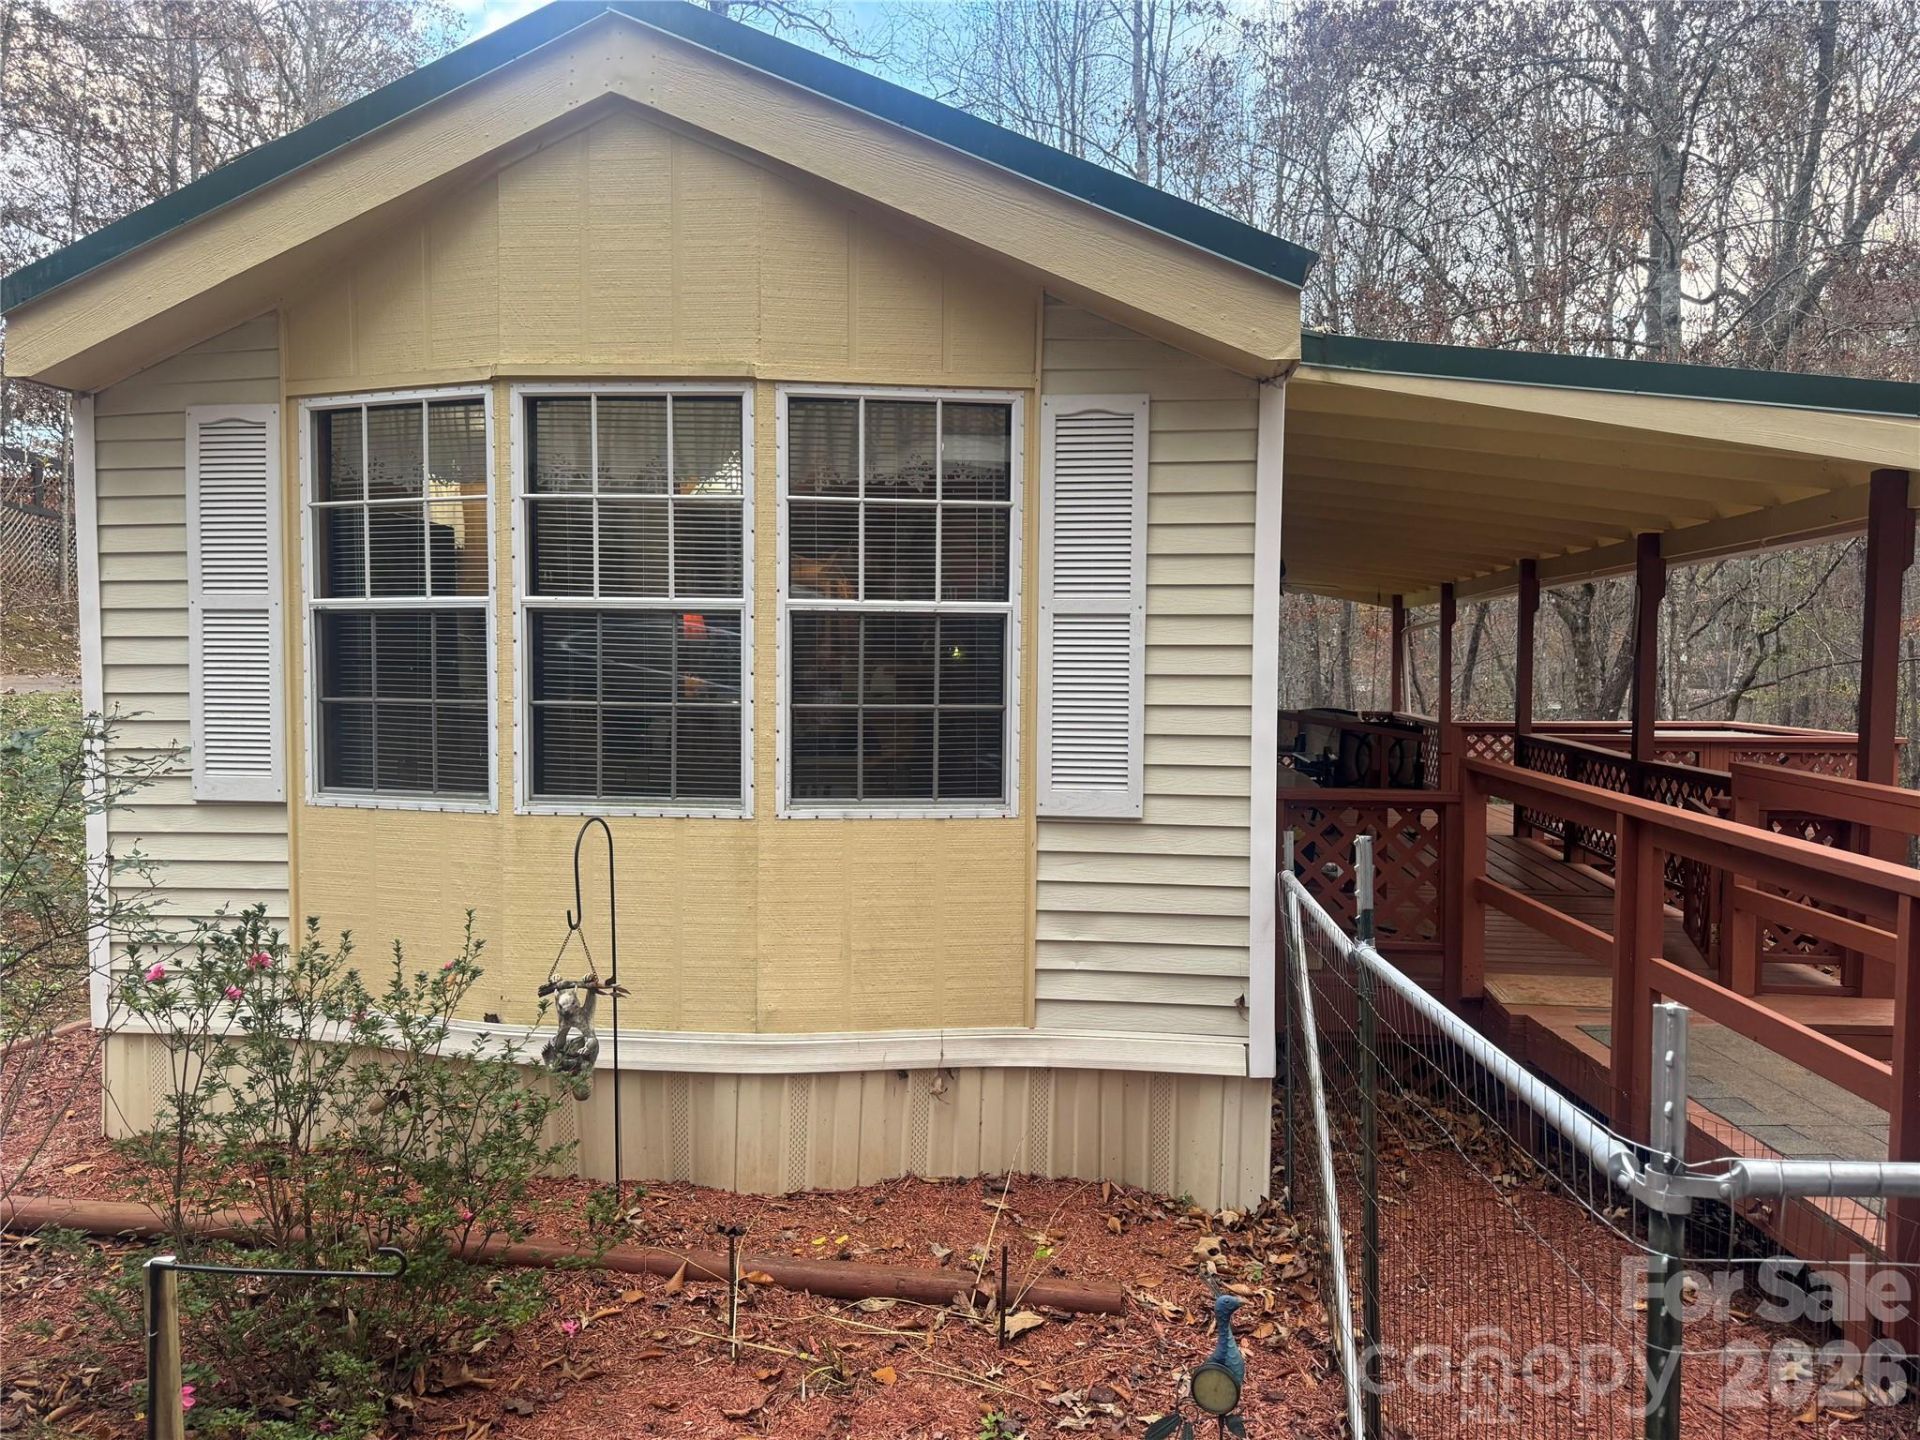
Welcome to 46 Sherwood Dr., nestled in the 55+ community of Camelot Estates in the beautiful mountains of North Carolina! Situated on a spacious .42-acre lot, this charming fully furnished 2-bedroom, 2-bath home offers 952 square feet of comfortable living space, making it the perfect full-time residence or peaceful mountain getaway! Step inside to discover an inviting open floorplan featuring a spacious living area, a functional kitchen with a center island, and convenient in-home laundry. Enjoy your morning coffee on the screened front porch or relax and entertain on the large covered back deck overlooking the fenced backyard. Additional features include a detached carport and storage building. Ideally located just a short drive from town, shopping, dining, beautiful lakes, scenic waterfalls, and hiking trails, this property offers the perfect combination of mountain tranquility and everyday convenience. Whether you're looking for a relaxing retreat or a place to call home year-round, this furnished mountain property is ready for you to enjoy!
Property Features
Property Type: Residential - Single Family
Fenced: Yes
Heating: Heat Pump
Lot Size: 0.42 Acres
Roof Type: Metal
Year Built: 1996
Amenities
Kitchen Island
Open Floorplan
Feature Descriptions
Appliances: Washer/Dryer, Dishwasher, Electric Range, Exhaust Hood, Refrigerator
Community Features: Fifty Five and Older
Exterior: Vinyl
Flooring: Vinyl, Carpet
Foundation: Crawl Space
HOA Fee: $425/ Annually
Laundry: In Hall
Lot: Cleared, Wooded
Lot Dimensions: 90+21x134x133x208
Parcel#: 7506088347
Parking: Driveway, Detached Carport
Patio/Porch: Covered, Deck, Enclosed, Front Porch, Screened
Sewer: Shared Septic
Utilities: Wired Internet Available, Cable Available, Electricity Connected
Water: Community Well
Local Schools
High School: Unspecified
Middle School: Unspecified
Elementary School: Unspecified
Listed By / Shown By
Listed By
Agency Name: Jeff Cook Real Estate LPT Realty
Agency Contact: jennifer.huffman@jeffcookrealestate.com
Shown By
Agency Title: Lake Norman Realty
Agency Phone: 704-450-1175

Estimate Your Payment
Estimated Payment
$ 864.01 per month $819.12 Principal & Interest $0.00 Property Tax (data not provided by mls) $44.89 Homeowner's Insurance
46 Sherwood Drive | MLS# 4443986
This single family home located at 46 Sherwood Drive , Franklin, NC 28734 is currently listed for sale with an asking price of $153,900. This property was built in 1996 and has 2 bedrooms and 2 full baths with 952 sq. ft. Sherwood Drive is located in the Camelot subdivision. Search Camelot real estate on www.lakenormanrealty.com today.