
BEDS3
BATHS5 full
SQUARE FEET4,213
MLS#4432272
STATUSActive
PROPERTY TYPEResidential - Single Family
SUBDIVISIONLinville Falls Estates
Property Description
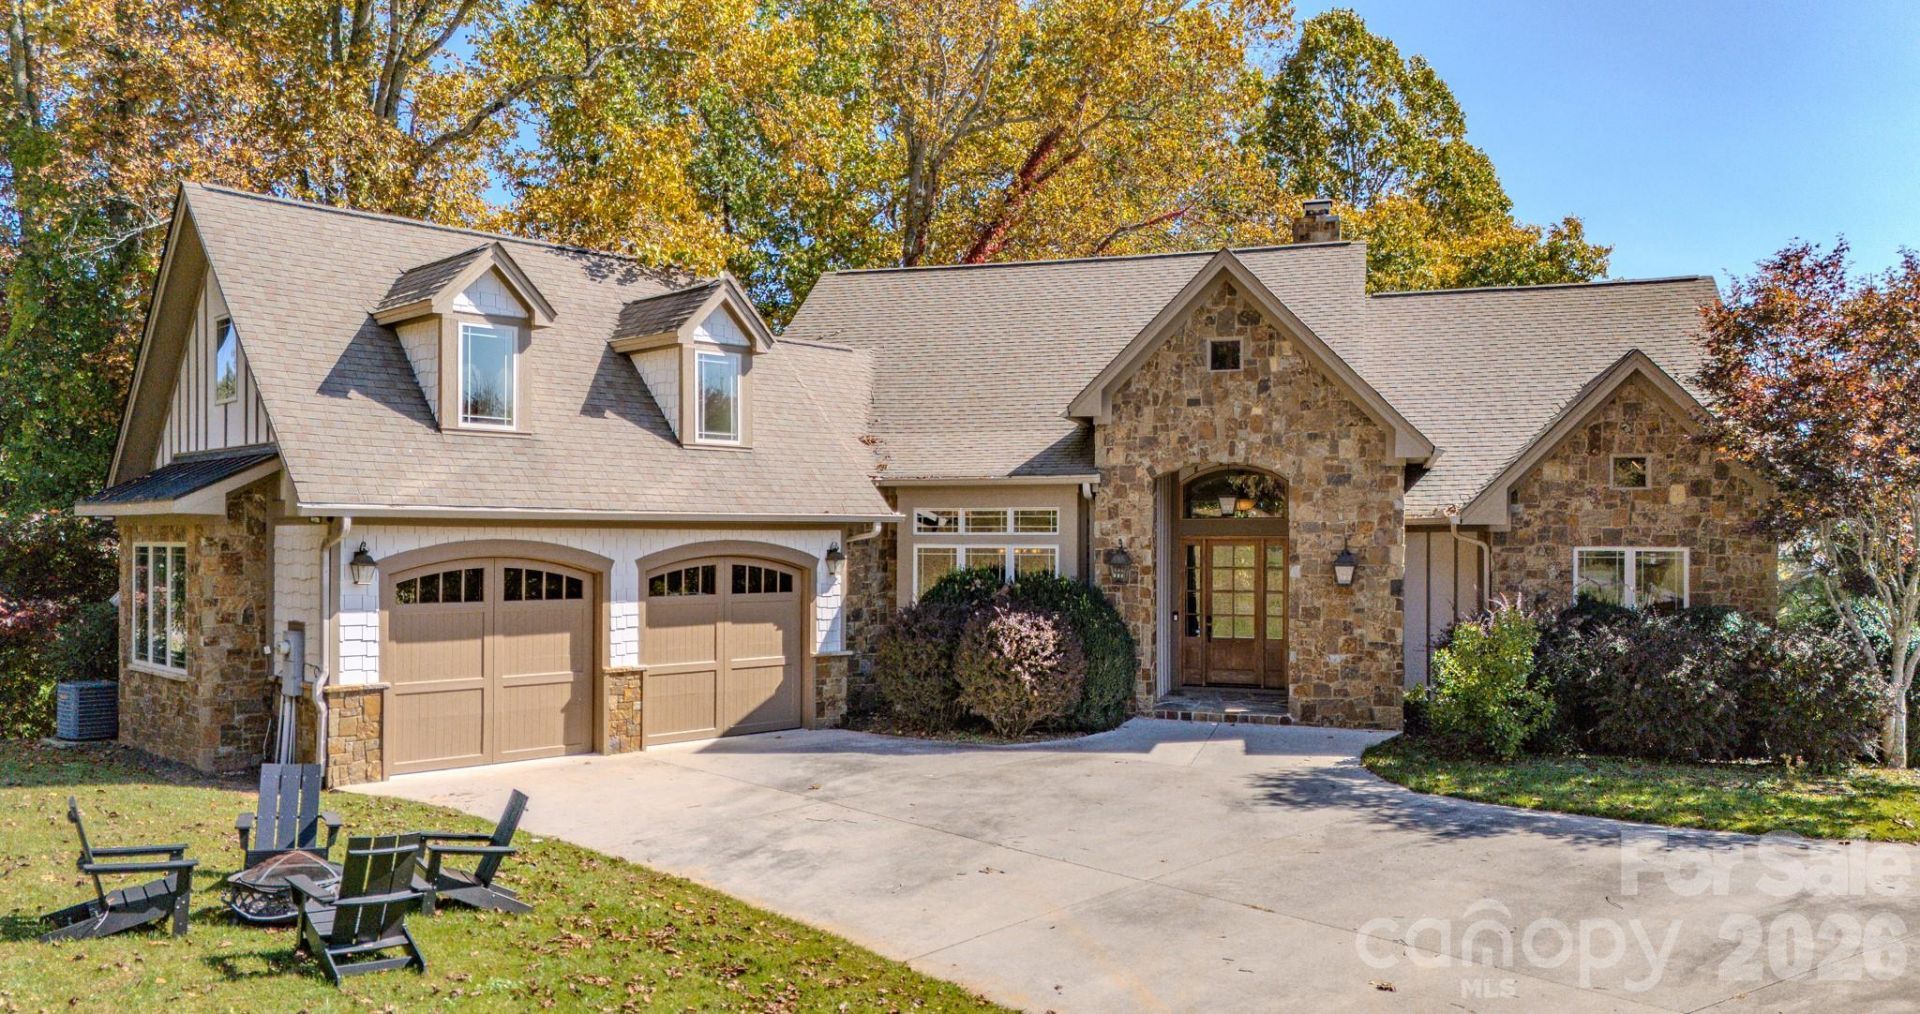
Set in Linville Falls Estates at over 3,000 ft elevation, this 3-bedroom, 5-bath mountain home offers long-range views, a peaceful setting, and incredible location with over 4,200 sq ft across two living levels. The main level features great room with high ceilings and floor-to-ceiling stone fireplace, open kitchen with a large island, sunny breakfast nook, and a formal dining room. The primary suite is on the main level, with deck access, two walk-in closets, a soaking tub, and a walk-in shower. The lower level adds a full second living space with two bedrooms, two full baths, game room, and additional living/lounge room. The sunlit loft above the garage completes the interior space and is currently set up as additional sleep quarters. Outdoor highlights: main level screened porch with its own stone fireplace, covered main level deck with a row of rocking chairs facing mountain view, lower expansive patio area, and a fire pit on the park-like lawn. Location highlights: Linville Falls Winery and Anvile Arts Sculpture Garden Gallery are just outside the main gate! One mile from the Blue Ridge Parkway, 3 miles from Linville Falls, 5 miles from Jonas Ridge, 30 Min to both Grandfather Mountain and Sugar Mountain, and 45 min to Boone. Home is an active Airbnb, sold furnished, and booked through the holidays.
Property Features
Property Type: Residential - Single Family
Basement: Yes
Basement: Finished
Garage: 2 car attached
Heating: Heat Pump
Home Style: Traditional
Lot Size: 0.77 Acres
Roof Type: Composition
Year Built: 2008
Amenities
Breakfast Bar
Kitchen Island
Open Floorplan
Storage
Walk-In Closet(s)
Fire Pit
Hot Tub
Feature Descriptions
Appliances: Dishwasher, Disposal, Double Oven, Dryer, Electric Oven, Freezer, Gas Cooktop, Refrigerator, Washer, Washer/Dryer
Days on Site: 2
Exterior: Hardboard Siding, Stone
Fireplace: Living Room
Flooring: Carpet, Tile, Wood
Foundation: Basement
Hot Tub: Yes
Laundry: Main Level
Lot: Cleared, Wooded
Parcel#: 182200403607
Parking: Driveway, Attached Garage
Patio/Porch: Front Porch, Rear Porch
Sewer: Septic Installed
Special View Info: Long Range, Mountain(s)
Utilities: Electricity Connected, Natural Gas
Water: Shared Well, Well
Local Schools
High School: Avery County
Middle School: Avery County
Elementary School: Crossnore
Listed By / Shown By
Listed By
Agency Name: EXP Realty LLC
Agency Contact: rachel.aguiar@exprealty.com
Shown By
Agency Title: Lake Norman Realty
Agency Phone: 704-450-1175

Estimate Your Payment
Estimated Payment
$ 5,024.61 per month $4,763.57 Principal & Interest $0.00 Property Tax (data not provided by mls) $261.04 Homeowner's Insurance
46 North Ridge Lane | MLS# 4432272
This single family home located at 46 North Ridge Lane, Newland, NC 28657 is currently listed for sale with an asking price of $895,000. This property was built in 2008 and has 3 bedrooms and 5 full baths with 4213 sq. ft. North Ridge Lane is located in the Linville Falls Estates subdivision. Search Linville Falls Estates real estate on www.lakenormanrealty.com today.